
BEDS4
BATHS2 full 1 partial
SQUARE FEET2,492
MLS#299103
STATUSActive
PROPERTY TYPEResidential - Single Family
Property Description
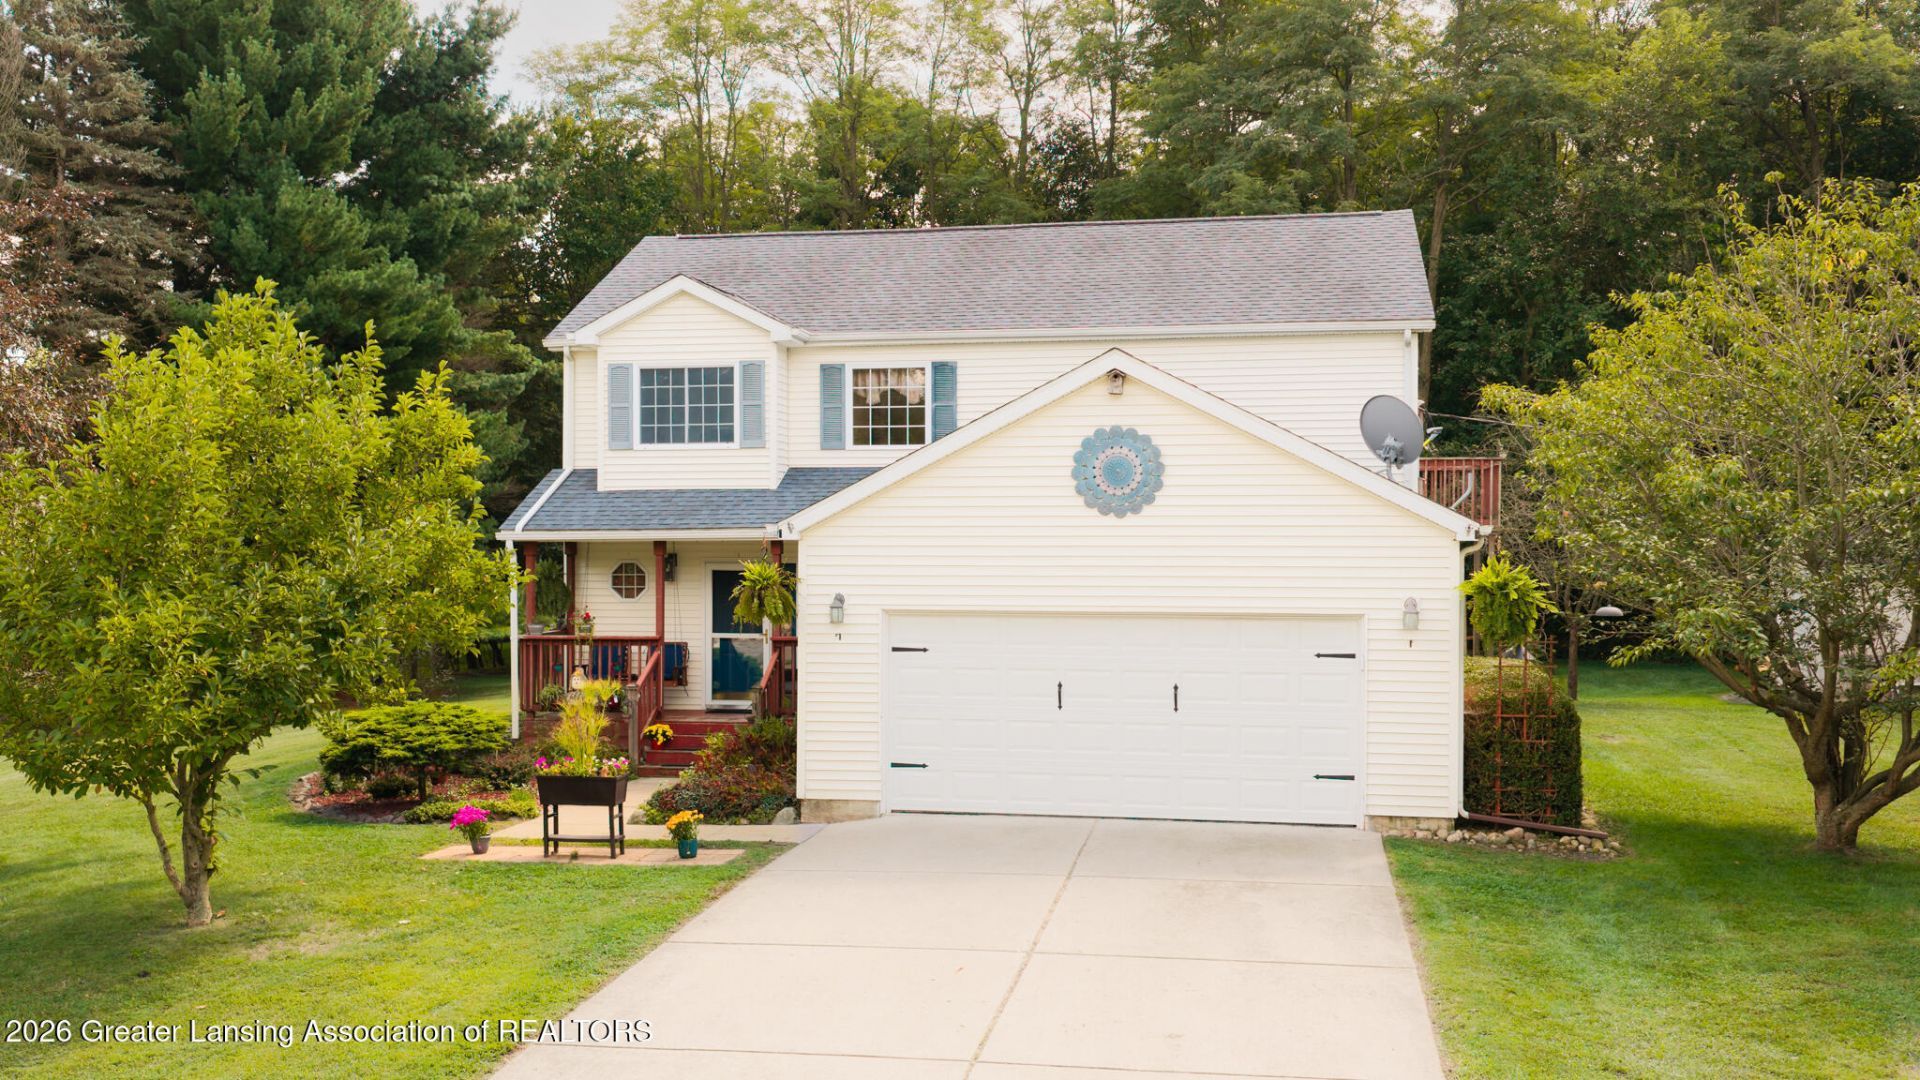
Welcome to 7722 E Five Point Hwy in Eaton Rapids! Country living just minutes from town. This spacious two-story home offers nearly 2,500 finished square feet. The first floor includes a large living room and fireplace, full kitchen, formal dining room and a half bath. The 2nd floor includes a primary bedroom and private bathroom, 3 other bedrooms and another full bathroom. The finished basement includes recreational space, a home office or 5th bedroom. The attached 2-car garage provides convenient storage, while the generous 160-by-272-foot lot offers a full acre to enjoy. 2 sheds are helpful for storage. This home delivers space, flexibility, and a tranquil setting. Book your private showing today!
Property Features
Property Type: Residential - Single Family
Cooling: Central Air
Garage: 2 car attached
Heating: Forced Air
Home Style: Traditional
Lot Size: 1.00 Acres
Stories: 2.0
Taxes: $1
Year Built: 1998
Feature Descriptions
Appliances: Dryer, Microwave, Oven, Refrigerator, Washer
Days on Site: 1
Exterior: Vinyl Siding
Flooring: Carpet, Vinyl
Laundry: Main Level
Lot: Back Yard, Front Yard, Landscaped, Wooded
Lot Dimensions: 160' x 272'
Parcel #: 23-160-005-200-013-02
Parking: Attached, Garage
Sewer: Septic Tank
SQFT Total: 3032
Water: Well
Wooded: Yes
Room Sizes
Living Room: Level - First
Dining Room: Level - First
Kitchen: Level - First
Primary Bedroom: Level - Second
Bedroom 2: Level - Second
Bedroom 3: Level - Second
Bedroom 4: Level - Second
Office: Level - Basement
Bonus Room: Level - Basement
Listed By / Shown By
Listed By
Agency Name: EXIT Realty Home Partners
Shown By
Agent Name: Belinda Mercado
Agent Phone: (231) 645-2600
Agency Title: Key Realty

Estimate Your Payment
Estimated Payment
$ 2,207.10 per month $2,097.64 Principal & Interest $0.08 Property Tax $109.38 Homeowner's Insurance
7722 E 5 Point Highway | MLS# 299103
This single family home located at 7722 E 5 Point Highway, Eaton Rapids, MI 48827 is currently listed for sale with an asking price of $375,000. This property was built in 1998 and has 4 bedrooms and 2 full and 1 partial baths with 2492 sq. ft. Search Eaton Rapids real estate on www.askforbelinda.com today.