
BEDS2
BATHS2
SQUARE FEET910
MLS#1952129
STATUSNew
PROPERTY TYPEResidential - Single Family - Manufactured
SUBDIVISIONMI
SCHOOLKalkaska Public Schools
Property Description
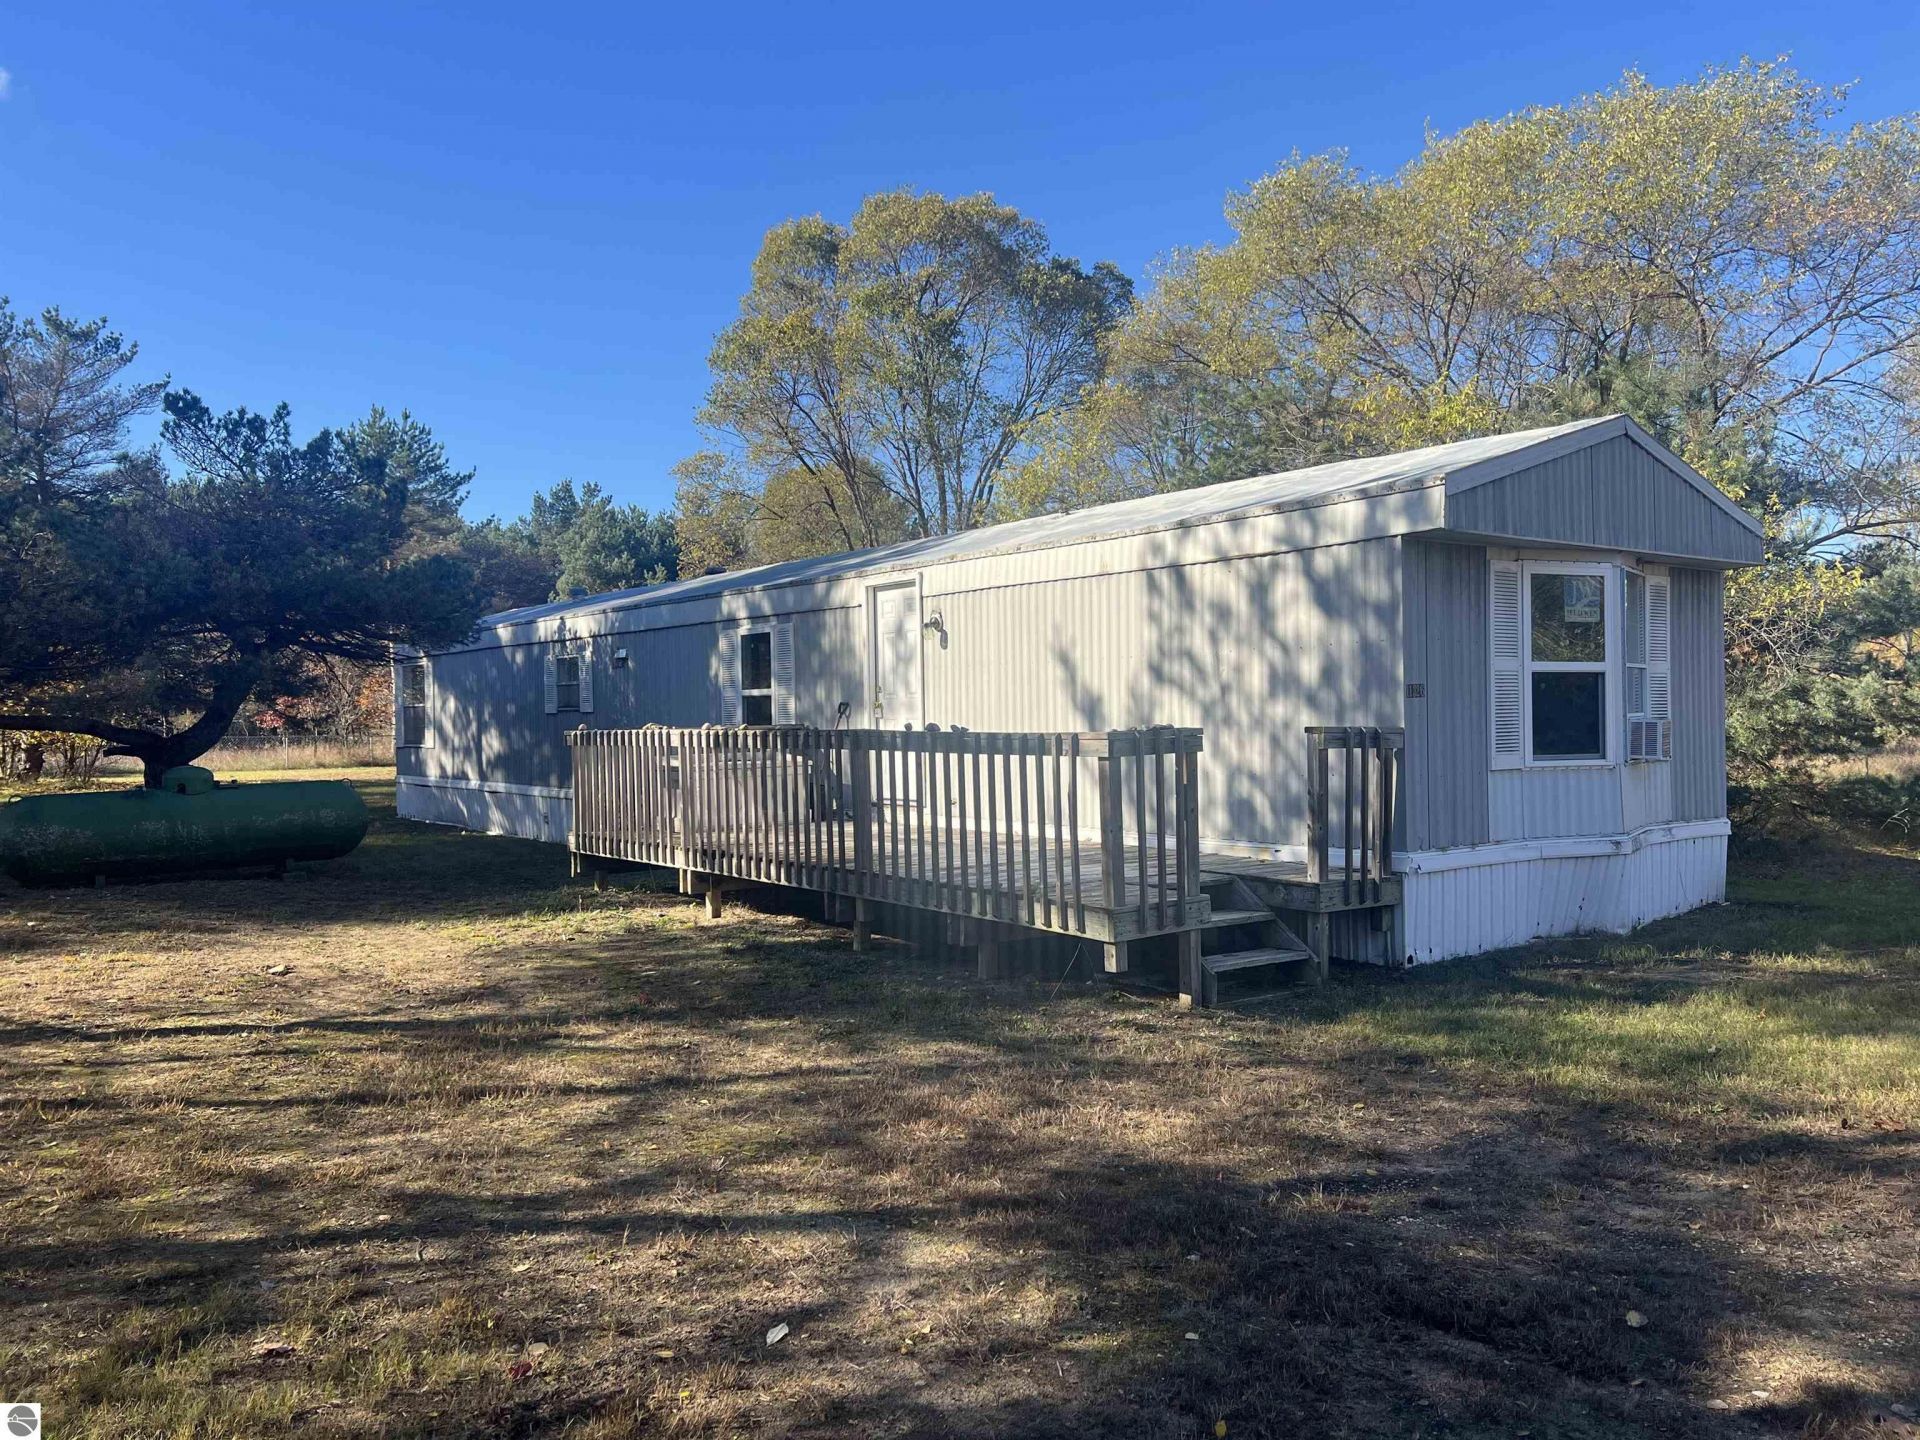
PRICED TO SELL! GREAT LOCATION IN RAPID CITY AREA, NEAR TORCH LAKE & THE CHAIN OF LAKES! Opportunity is knocking! Discover exceptional value in this 2-bedroom, 2-bath home offering 910 +/- square feet of living space in a desirable Northern Michigan location near beautiful Torch Lake and the spectacular Chain of Lakes! The home's practical split-bedroom floor plan places a bedroom at each end, offering added privacy and convenience. Enjoy comfortable kitchen and living room areas, with attractive upgrades that include marble kitchen countertops and granite-topped bathroom vanities. Step outside to a fenced side and backyard, ideal for outdoor enjoyment, pets, or creating your own private retreat. A new well adds value to this already appealing property. While a few isolated areas could benefit from some TLC, this home presents an excellent opportunity for buyers looking to add their personal touches without taking on an extensive renovation. Whether you're searching for a year-round residence, an Up North getaway, or an investment opportunity, this property deserves a closer look!
Property Features
Property Type: Residential - Single Family - Manufactured
Basement: Piers
Home Style: Manufactured/Single Wide, Manufactured/Single Wide
Lot Size: 0.53 Acres
Roof Type: Metal
Year Built: 1998
Feature Descriptions
Above Ground Finished SQFT: 910
Appliance(s)/Equipment: Refrigerator, Oven/Range, Dishwasher, Propane Water Heater
Construction: Manufactured/HUD
Exterior: Deck
Heating/Cooling: Forced Air
Heating/Cooling Source: Propane
Interior: Granite Bath Tops
Lot: Subdivision
Lot Dimensions: 115x200
Outbuilding(s): Yes
Road: Public Maintained, Blacktop
Sewer: Private Septic
Water: Private Well
Waterfront Type: No
Room Sizes
Primary Bedroom: 12x12 Level - Main Floor
Bedroom 2: 12x12 Level - Main Floor
Kitchen: 10x10 Level - Main Floor
Living Room: 12x20 Level - Main Floor
Local Schools
School District: Kalkaska Public Schools
Listed By / Shown By
Listed By
Agency Name: The Difference Real Estate
Agency Phone: 231-564-2600
Shown By
Agent Name: Belinda Mercado
Agent Phone: (231) 645-2600
Agency Title: Key Realty

Estimate Your Payment
Estimated Payment
$ 529.10 per month $502.88 Principal & Interest $0.00 Property Tax (data not provided by mls) $26.22 Homeowner's Insurance
7891 Hahn Circle | MLS# 1952129
This single family home located at 7891 Hahn Circle, Rapid City, MI 49676 is currently listed for sale with an asking price of $89,900. This property was built in 1998 and has 2 bedrooms with 910 sq. ft. Hahn Circle is located in the MI subdivision within the Kalkaska Public Schools school district. Search MI real estate on www.askforbelinda.com today.