
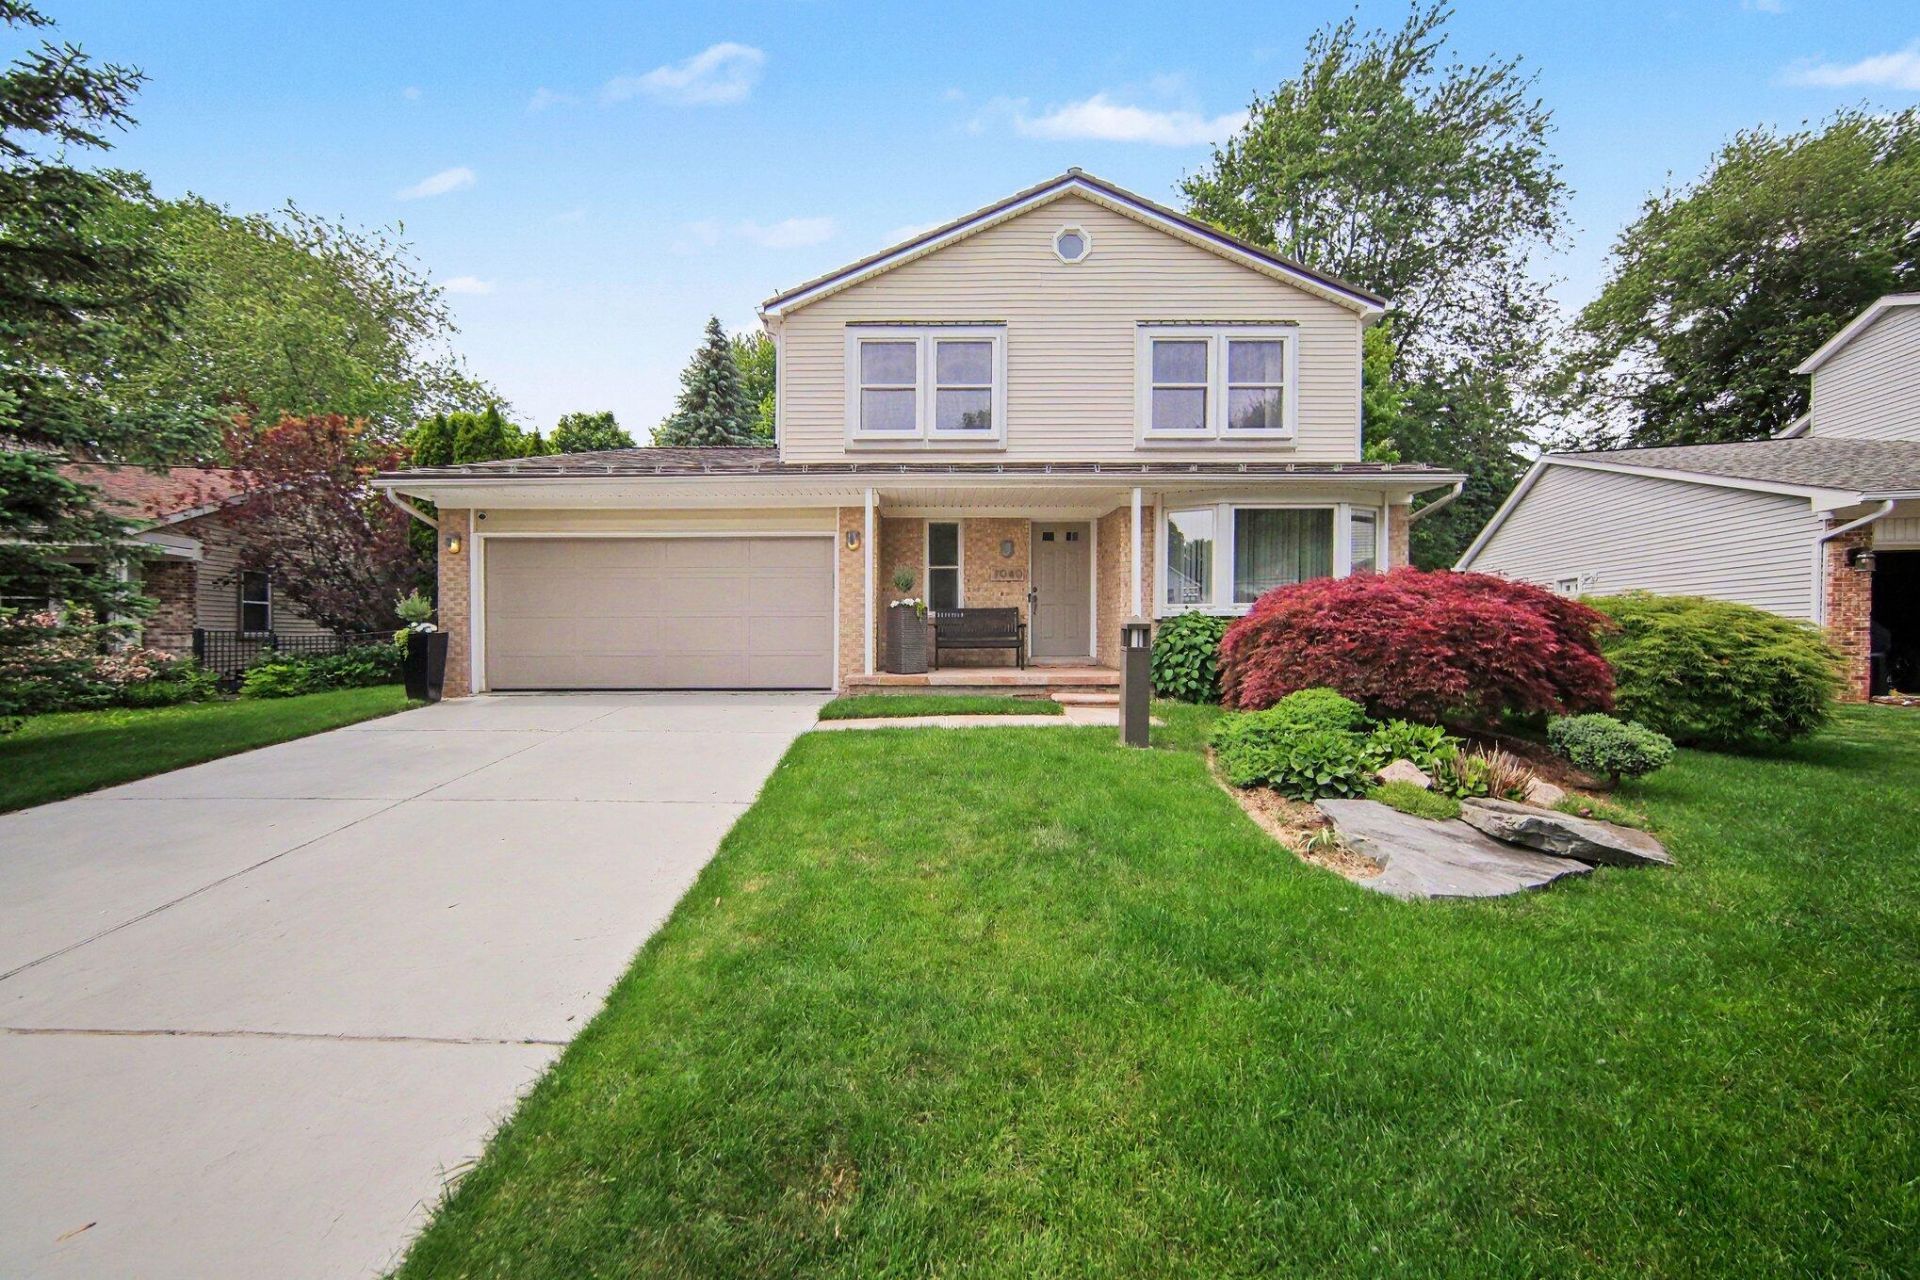
BEDS3
BATHS2 full 1 partial
SQUARE FEET1,827
MLS#26046885
STATUSActive
PROPERTY TYPEResidential - Single Family
SCHOOLLincoln Consolidated
Property Description
Dont miss this move-in-ready home filled with updates and an open floor plan, located on one of the largest lots in the desirable Ford Lake Heights neighborhood. The inviting front porch leads you into the front sitting room and dining room, which opens to the renovated kitchen with new stainless steel appliances, a Viking stove, and backsplash. The family room features a cozy fireplace and heated tile floors. Upstairs, youll find new LVP flooring, a large primary bedroom, two additional bedrooms, and an updated full bathroom with a tile shower, heated ceramic tile floors, and a sleek dual sink vanity with new mirrors. The partially finished lower level includes additional living space, laundry, second full bathroom and storage space. Outside, youll find a private, fenced-in yard surrounding a beautiful in-ground pool and brick paver patio, providing the perfect place to relax or entertain. In an ideal location, close to expressways, shopping, restaurants, and the grocery store. Schedule a showing today!
Property Features
Property Type: Residential - Single Family
Basement: Full
Cooling: Central Air
Fenced: Yes
Fireplaces: 1
Garage: 2 car attached
Heating: Forced Air
Home Style: Colonial
Lot Size: 0.23 Acres
Roof Type: Metal
Taxes: $4,650
Year Built: 1989
Feature Descriptions
Appliances: Dishwasher, Disposal, Dryer, Microwave, Oven, Refrigerator, Washer
Days on Site: 7
Exterior: Brick, Vinyl Siding
Fencing: Fenced Back, Privacy
Fireplace: Gas/Wood Stove, Family Room
Fireplace Y/N: Yes
Flooring: Ceramic Tile, Laminate, Tile, Vinyl
Interior: Garage Door Opener
Laundry: Gas Dryer Hookup, In Basement, Laundry Room, Lower Level
Lot: Sidewalk
Lot Dimensions: 71x140
Parcel Number: K-11-21-182-168
Parking: Garage Faces Front, Garage Door Opener, Attached
Patio/Porch: Patio, Porch(es)
Pool Features: In Ground
Road Surface: Paved
Rooms Total: 14
Sewer: Public
Structures: Shed(s)
Sub Type: Single Family Residence
Utilities: Phone Connected, Natural Gas Connected, Cable Connected, High-Speed Internet
Water: Public
Window: Screens, Insulated Windows, Bay/Bow, Garden Window, Window Treatments
Local Schools
School District: Lincoln Consolidated
Listed By / Shown By
Listed By
Agency Name: The Charles Reinhart Company
Agent Name: Megan Mazurek
Agency Phone: 734-971-6070

Shown By
Agent Name: Belinda Mercado
Agent Phone: (231) 645-2600
Agency Title: Key Realty
 | The property comes from the Member MLS's of the Michigan Regional Information Center, LLC (MichRIC). Copyright 2026 Michigan Regional Information Center, LLC (MichRIC). All rights reserved. Information deemed reliable, but not guaranteed. Data Last Updated 09/10/2026. |
Estimate Your Payment
Estimated Payment
$ 2,653.37 per month $2,153.58 Principal & Interest $387.50 Property Tax $112.29 Homeowner's Insurance
7949 Faircrest Drive | MLS# 26046885
This single family home located at 7949 Faircrest Drive, Ypsilanti, MI 48197 is currently listed for sale with an asking price of $385,000. This property was built in 1989 and has 3 bedrooms and 2 full and 1 partial baths with 1827 sq. ft. Faircrest Drive is located within the Lincoln Consolidated school district. Search Ypsilanti real estate on www.askforbelinda.com today.