
BEDS3
BATHS2 full
SQUARE FEET972
MLS#26044187
STATUSActive
PROPERTY TYPEResidential -
SCHOOLHesperia
Property Description
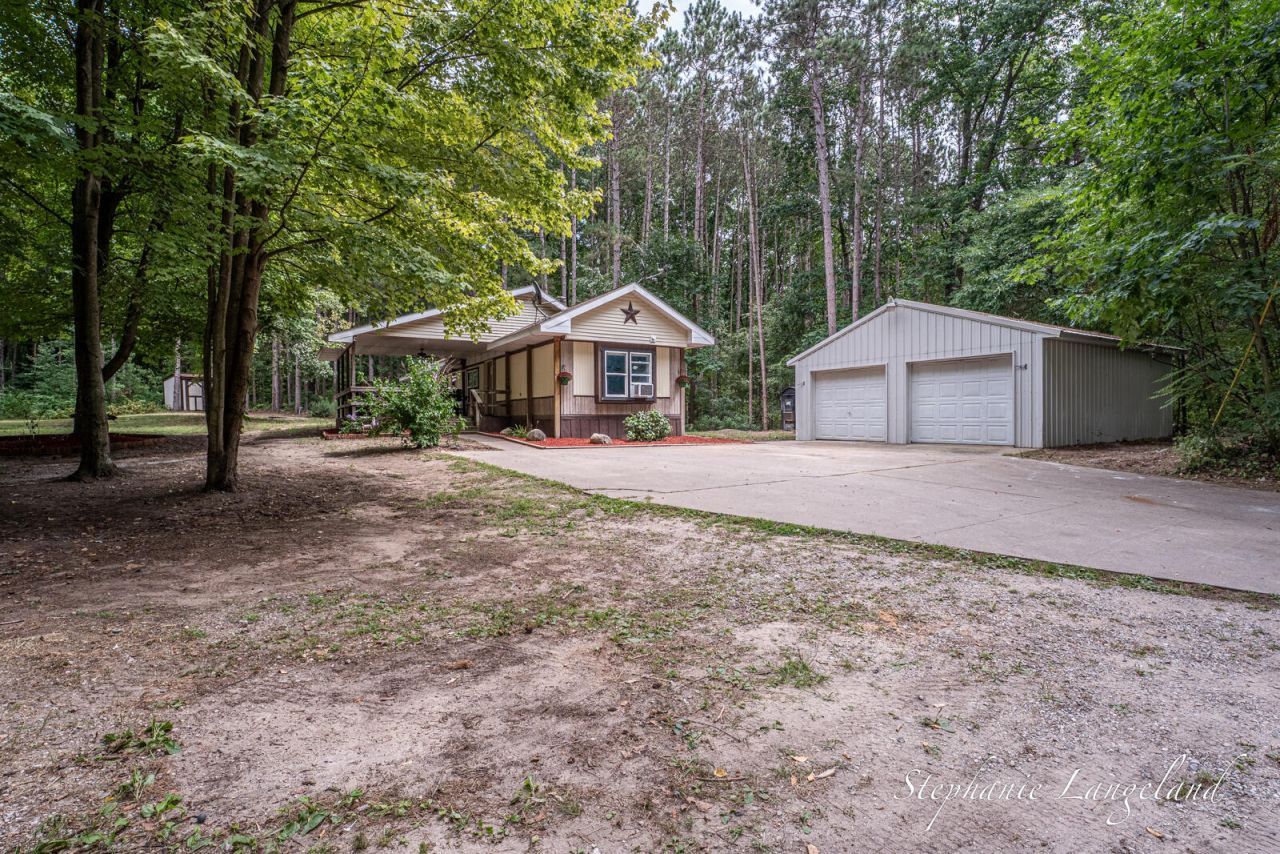
Welcome home to your own private retreat! This move-in-ready, newly remodeled 3-bedroom, 2-bath home is nestled on nearly 7 wooded acres, offering the perfect combination of privacy, recreation, and convenience. Explore your own private trails throughout the property, which adjoins more than 1,000 acres of National Forest?providing endless opportunities to enjoy the outdoors right from your backyard. Cushman Creek is within walking distance while numerous popular fishing spots and abundant state land lay just minutes away. Tucked away in a peaceful, secluded setting yet less than 10 minutes from the conveniences of town, this property truly offers the best of both worlds. Inside, youll find 972 square feet of thoughtfully updated living space with a cozy, move-in-ready feel. Outside, relax and take in the wooded surroundings from the spacious 16x20 covered front porch. A 24x24 two-stall detached garage, 14x24 storage shed and long paved driveway provide plenty of room for vehicles, outdoor gear, and toys. If youve been searching for privacy, acreage, outdoor adventure, and a beautifully updated home, this one checks all the boxes!
Property Features
Property Type: Residential -
Basement: Crawl Space
Garage: 2
Heating: Forced Air
Home Style: Ranch
Lot Size: 6.82 Acres
Roof Type: Composition, Shingle
Taxes: $1,094
Year Built: 1987
Feature Descriptions
Appliances: Dishwasher, Dryer, Microwave, Oven, Range, Refrigerator, Washer
Days on Site: 20
Exterior: Aluminum Siding
Exterior: Play Equipment, Other
Flooring: Vinyl
Interior: Ceiling Fan(s), Eat-in Kitchen, Pantry
Laundry: In Hall, Laundry Room, Main Level
Lot: Level, Wooded
Lot Dimensions: 224 X 1330
Parcel Number: 019-023-300-05
Parking: Garage Faces Side, Detached
Patio/Porch: Covered, Deck, Porch(es)
Road Surface: Paved
Rooms Total: 7
Sewer: Septic Tank
Structures: Shed(s), Barn(s)
Sub Type: Manufactured Home
Water: Well
Window: Window Treatments
Wooded: Yes
Local Schools
High School: Hesperia High School
School District: Hesperia
Listed By / Shown By
Listed By
Agency Name: 616 Realty LLC
Agent Name: Stephanie Langeland
Agency Phone: 616-272-3707

Shown By
Agent Name: Belinda Mercado
Agent Phone: (231) 645-2600
Agency Title: Key Realty
 | The property comes from the Member MLS's of the Michigan Regional Information Center, LLC (MichRIC). Copyright 2026 Michigan Regional Information Center, LLC (MichRIC). All rights reserved. Information deemed reliable, but not guaranteed. Data Last Updated 09/10/2026. |
Estimate Your Payment
Estimated Payment
$ 1,562.51 per month $1,398.43 Principal & Interest $91.17 Property Tax $72.92 Homeowner's Insurance
7972 S 192nd Avenue | MLS# 26044187
This home located at 7972 S 192nd Avenue, Holton, MI 49425 is currently listed for sale with an asking price of $250,000. This property was built in 1987 and has 3 bedrooms and 2 full baths with 972 sq. ft. S 192nd Avenue is located within the Hesperia school district. Search Holton real estate on www.askforbelinda.com today.