
BEDS2
BATHS2 full 1 partial
SQUARE FEET3,079
MLS#297873
STATUSActive
PROPERTY TYPEResidential - Single Family
SUBDIVISIONTouraine
Property Description
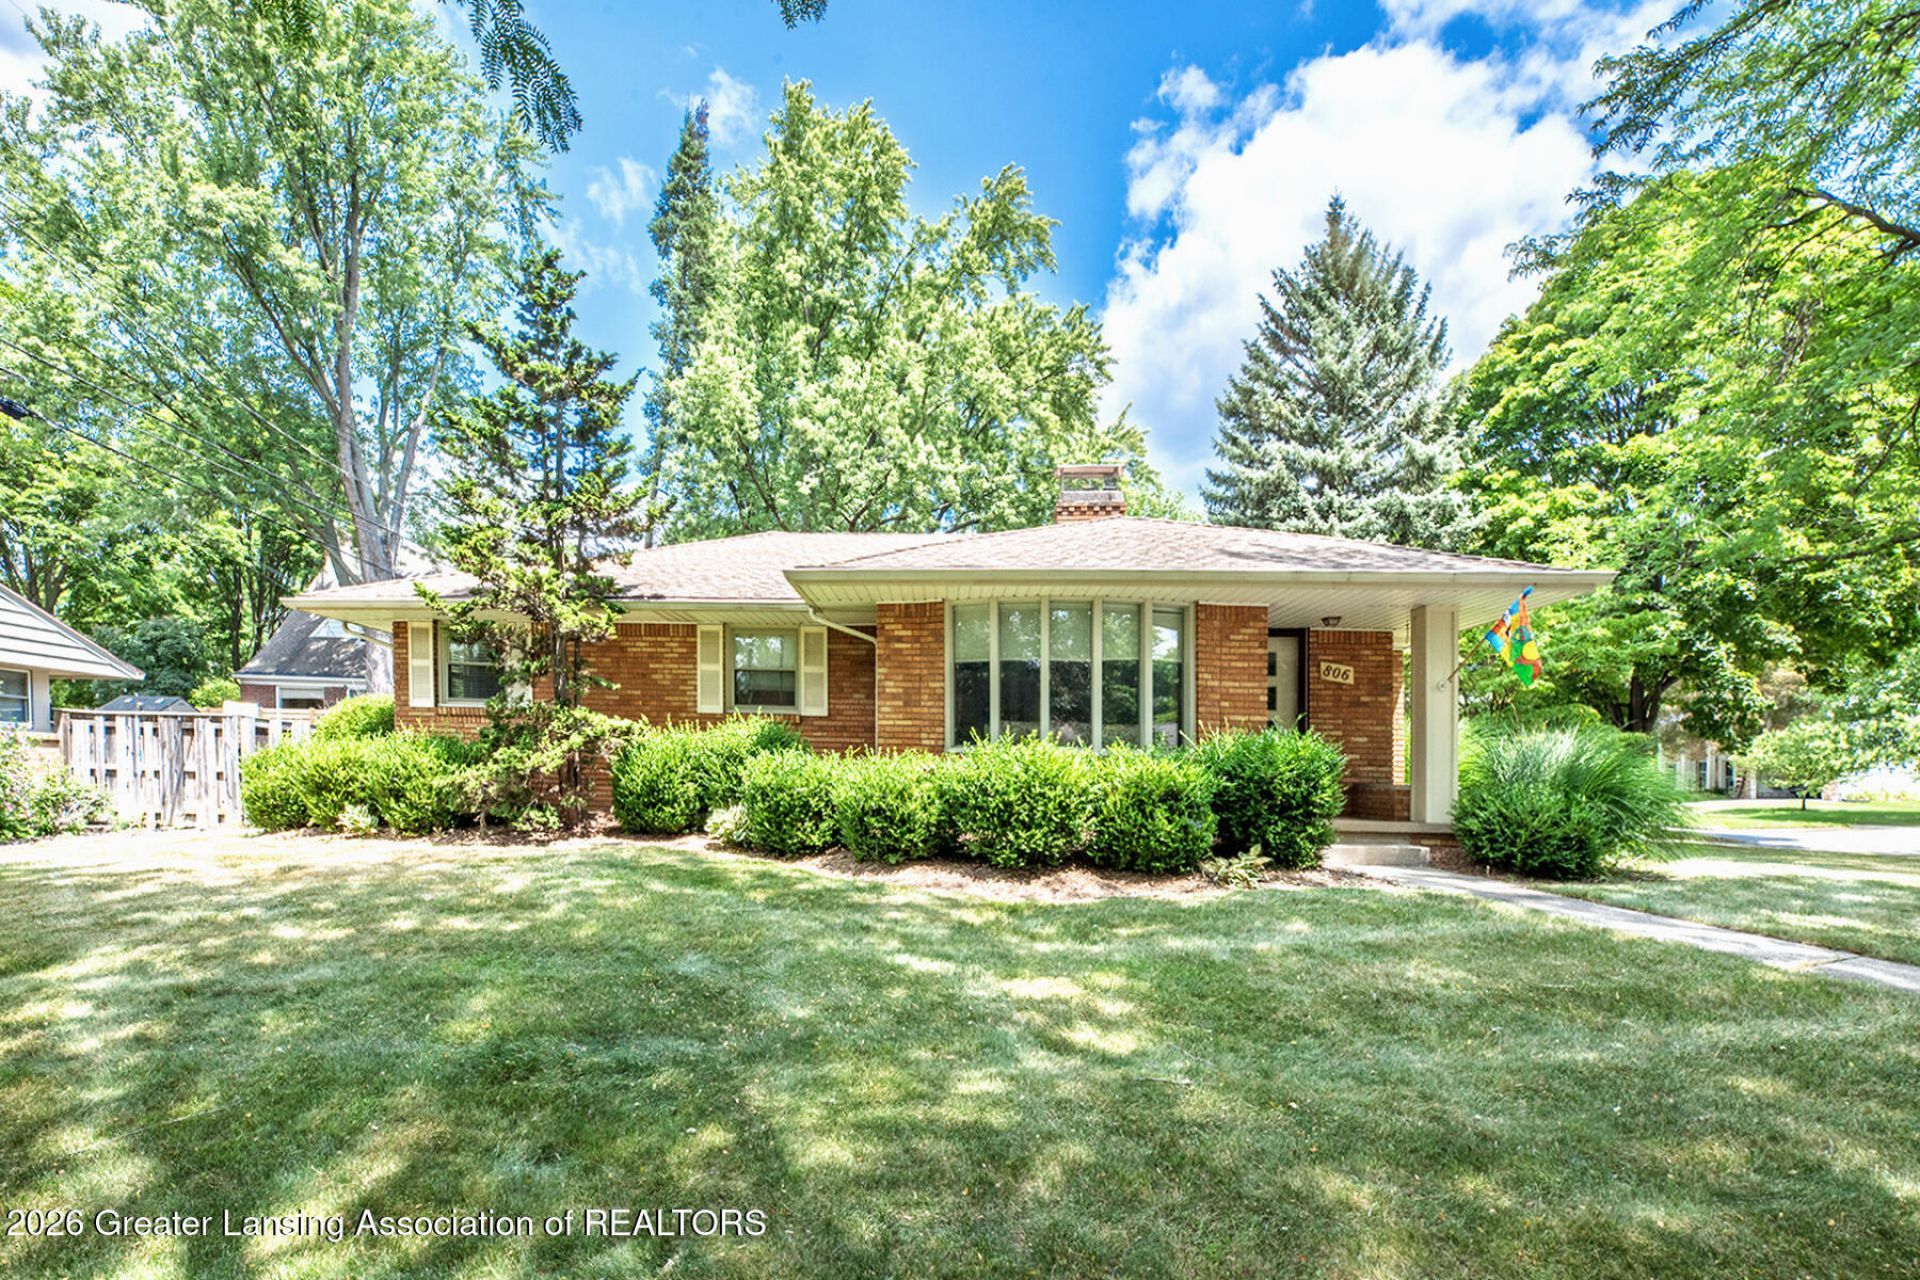
This charming brick ranch offers 2 spacious bedrooms, 2.5 bathrooms, and a timeless open floor plan. The front door opens into the formal living room with coved molding and a gas fireplace. A formal dining area perfect for dinners or entertainment. The updated kitchen features granite counter tops and ample cabinetry. The family room has a slider to the large deck and fenced in backyard. There are two bedrooms on the main level. A primary suite with an updated full bath including a walk-in shower. And an additional bedroom. The finished lower-level rec room also has a gas fireplace and offers more room to relax or entertain. Located in a desirable East Lansing close to Michigan State University, parks, shopping, dining, and major commuter routes.
Property Features
Property Type: Residential - Single Family
Cooling: Central Air
Fireplaces: 2
Fuel Type: Gas
Garage: 2 car attached
Heating: Forced Air, Natural Gas
Home Style: Ranch
Lot Size: 0.25 Acres
Roof Type: Shingle
Stories: 1.0
Taxes: $8,958
Year Built: 1954
Feature Descriptions
Appliances: Dishwasher, Dryer, Microwave, Oven, Range, Refrigerator
Days on Site: 2
Exterior: Brick
Fireplace: Gas, Basement, Living Room
Interior Amenities: Cedar Closet(s), Crown Molding, Granite Counters, Pantry, Smart Thermostat, Storage
Laundry: Laundry Room, Lower Level
Lot: Sprinklers In Front
Lot Dimensions: 99X112
Parcel #: 33-20-01-12-312-007
Parking: Attached, Driveway, Garage, Garage Door Opener
Patio/Porch: Deck, Front Porch
Road Frontage: City Street
Road Surface: Asphalt
Security Features: Fire Alarm
Sewer: Public Sewer
SQFT Total: 3079
Utilities: Cable Available
Water: Public
Room Sizes
Living Room: Level - First
Dining Room: Level - First
Kitchen: Level - First
Primary Bedroom: Level - First
Bedroom 2: Level - First
Family Room: Level - First
Office: Level - First
Other: Level - Basement
Other: Level - Basement
Local Schools
Elementary School: Glencairn School
Listed By / Shown By
Listed By
Agency Name: Berkshire Hathaway HomeServices
Shown By
Agent Name: Belinda Mercado
Agent Phone: (231) 645-2600
Agency Title: Key Realty

Estimate Your Payment
Estimated Payment
$ 2,864.65 per month $2,013.18 Principal & Interest $746.50 Property Tax $104.97 Homeowner's Insurance
806 Cowley Avenue | MLS# 297873
This single family home located at 806 Cowley Avenue, East Lansing, MI 48823 is currently listed for sale with an asking price of $359,900. This property was built in 1954 and has 2 bedrooms and 2 full and 1 partial baths with 3079 sq. ft. Cowley Avenue is located in the Touraine subdivision. Search Touraine real estate on www.askforbelinda.com today.