
BEDS4
BATHS2 full 1 partial
SQUARE FEET1,909
MLS#26036248
STATUSActive
PROPERTY TYPEResidential - Single Family
SUBDIVISIONHawthorne Park South
SCHOOLGreenville
Property Description
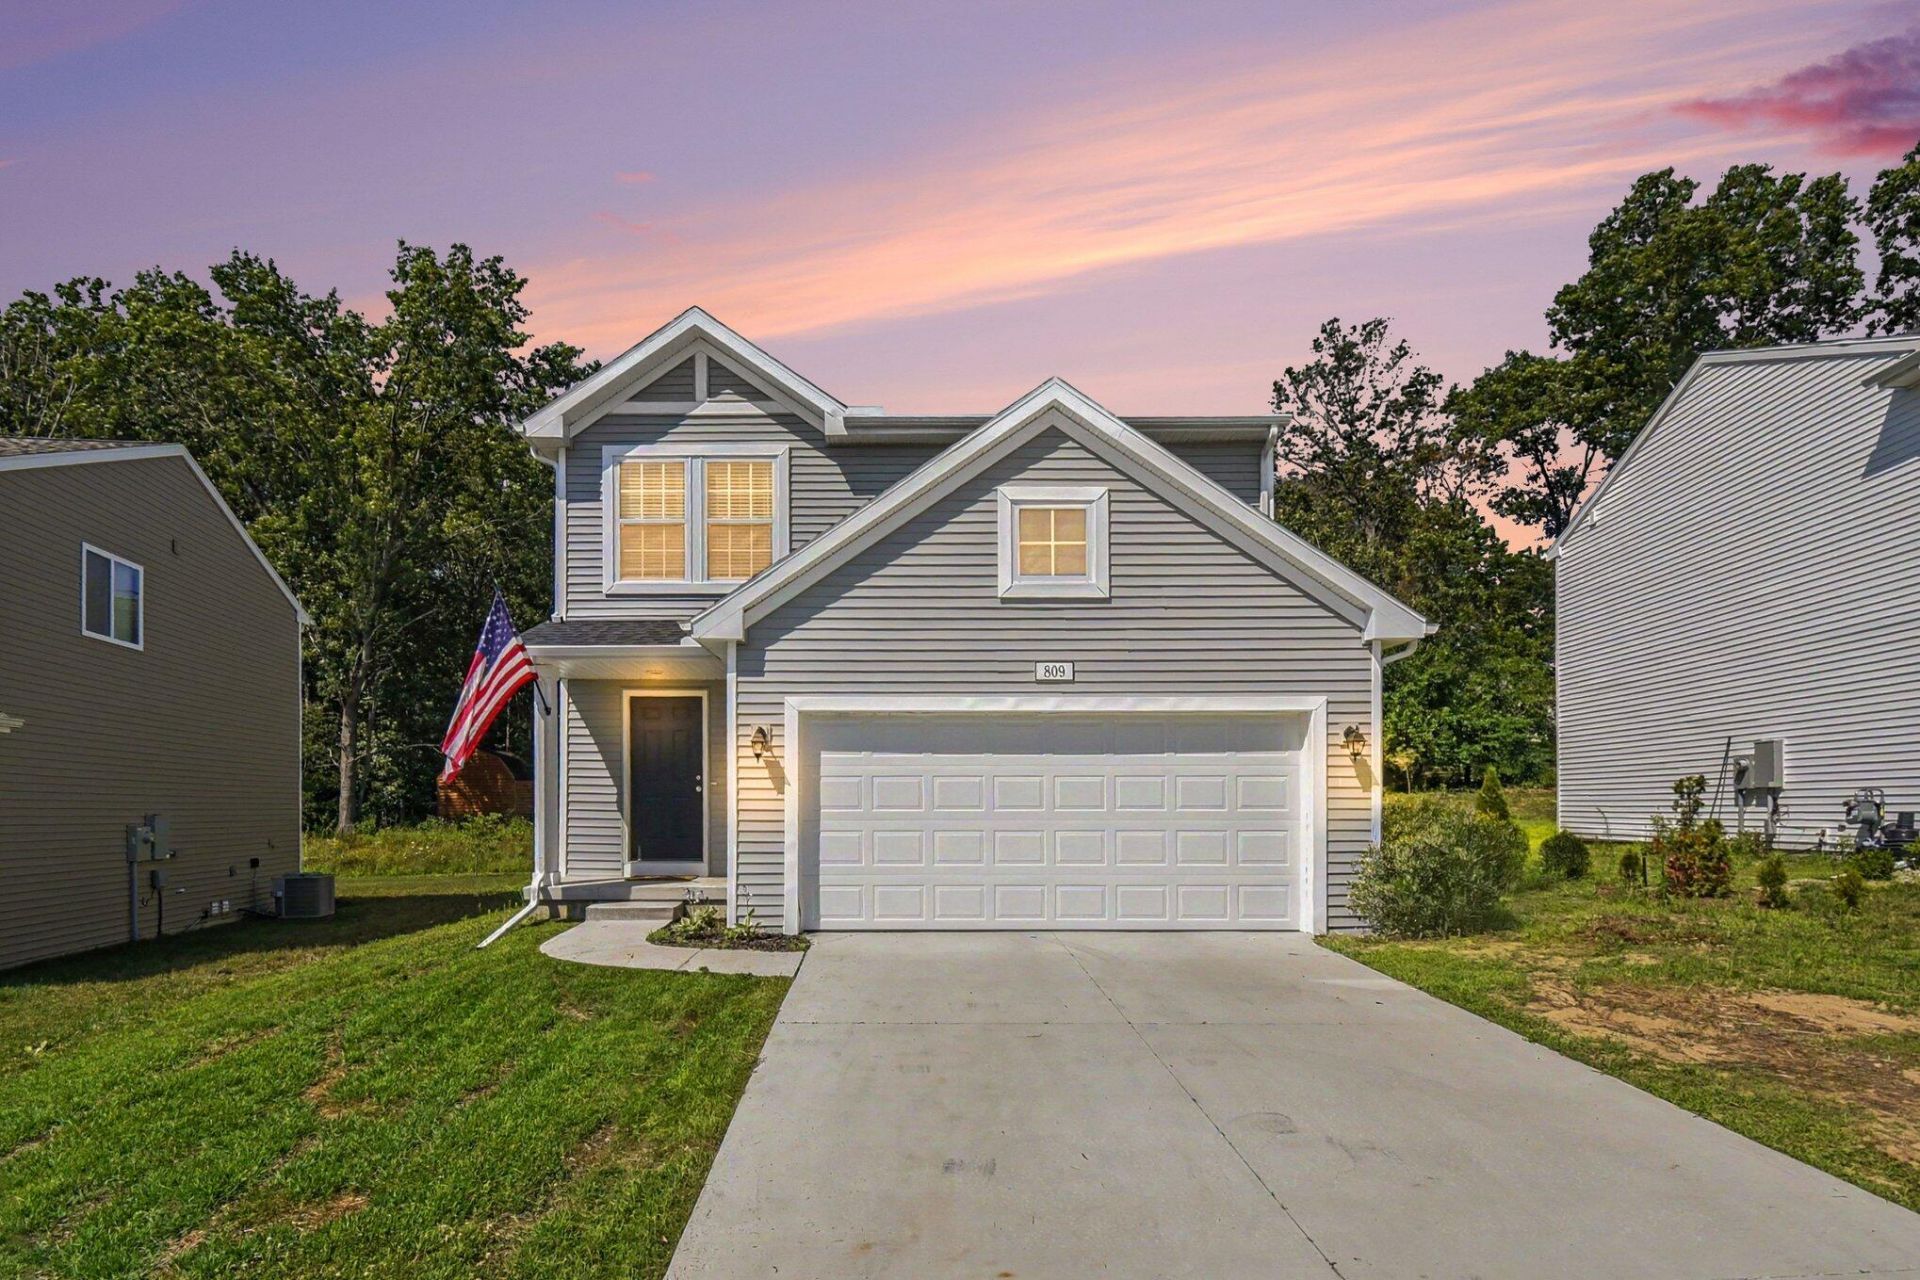
Built in 2025 and available only due to a job relocation, this is your opportunity to own a nearly new home without the wait! Located in Hawthorne Park South within the Greenville School District, this RESNET Energy Smart home can save over $1,000 annually in energy costs and includes a 9-year structural warranty for added peace of mind. Offering over 1,900 sq. ft., the open-concept floor plan features a spacious great room, quartz kitchen with a 48-inch island, white cabinetry, tile backsplash, and a convenient mudroom. Upstairs, the private primary suite offers a walk-in closet and full bath, while three additional bedrooms, a second full bath, and a convenient laundry room complete the upper level. All kitchen appliances, plus the washer and dryer, are included, and the newly installed lawn means one less project for the next owner. Move in and start enjoying the benefits of new construction from day one!
Property Features
Property Type: Residential - Single Family
Basement: Full
Cooling: Central Air, SEER 13 or Greater
Garage: 2 car attached
Heating: Forced Air
Home Style: Colonial, Traditional
Lot Size: 0.19 Acres
Roof Type: Composition, Shingle
Taxes: $1,310
Year Built: 2025
Feature Descriptions
Appliances: Dishwasher, Dryer, Microwave, Range, Refrigerator, Washer
Association Fee Includes: Other
Days on Site: 11
Exterior: Vinyl Siding
Flooring: Carpet, Wood
HOA: Yes
HOA Fee: 55/Quarterly
Home Warranty: Yes
Interior: Garage Door Opener, Center Island, Eat-in Kitchen
Laundry: Laundry Room, Upper Level
Lot Dimensions: 49x139x67x137
Parcel Number: 052-742-600-41
Parking: Garage Faces Front, Garage Door Opener, Attached
Patio/Porch: Patio, Porch(es)
Road Surface: Paved
Rooms Total: 9
Sewer: Public
Sub Type: Single Family Residence
Utilities: Natural Gas Connected
Water: Public
Window: Low-Emissivity Windows, Screens
Local Schools
School District: Greenville
Listed By / Shown By
Listed By
Agency Name: RE/MAX of Grand Rapids (Stndl)
Agent Name: Paul D Aldrich
Agency Phone: 616-791-0110

Shown By
Agent Name: Belinda Mercado
Agent Phone: (231) 645-2600
Agency Title: Key Realty
 | The property comes from the Member MLS's of the Michigan Regional Information Center, LLC (MichRIC). Copyright 2026 Michigan Regional Information Center, LLC (MichRIC). All rights reserved. Information deemed reliable, but not guaranteed. Data Last Updated 07/27/2026. |
Estimate Your Payment
Estimated Payment
$ 2,109.61 per month $1,901.30 Principal & Interest $109.17 Property Tax $99.14 Homeowner's Insurance
809 Hollyhock Drive | MLS# 26036248
This single family home located at 809 Hollyhock Drive, Greenville, MI 48838 is currently listed for sale with an asking price of $339,900. This property was built in 2025 and has 4 bedrooms and 2 full and 1 partial baths with 1909 sq. ft. Hollyhock Drive is located in the Hawthorne Park South subdivision within the Greenville school district. Search Hawthorne Park South real estate on www.askforbelinda.com today.