
BEDS4
BATHS2 full
SQUARE FEET2,114
MLS#26051809
STATUSActive
PROPERTY TYPEResidential - Single Family
SCHOOLByron Center
Property Description
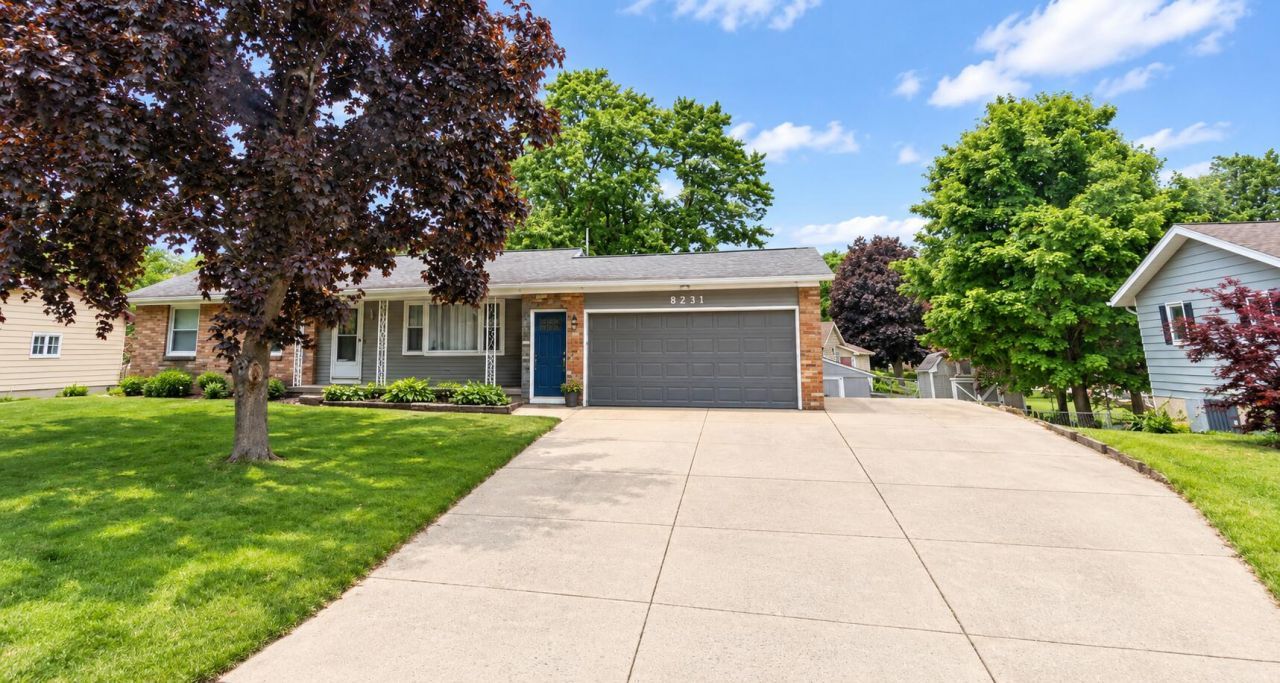
WOW, Take a look at this charming 4 bed, 2 Full bath Ranch home located in Byron Center Schools. This home has had almost 80k in upgrades since 2019 - see attached improvement list! The kitchen was completely gutted and redone in 2020, The bathrooms were remodeled in 2023, New Garage door (2024), NEW water Heater (2024), NEW Furnace & AC (2026), updated laundry room (2026), new carpet, hardwood/vinyl floors throughout, can lights added, blinds added, and fresh paint throughout. This one has been meticulously maintained! Dont miss the cute covered patio on the front or the sunset-facing 3-season room overlooking the spacious backyard! Lower level has a slider opening to the patio. Enjoy the open-concept main floor, spacious driveway with 3rd parking pad, tiered garden/landscaping beds in the back and HUGE 16x20 Shed. All this on a quiet side street close to major expressways and shopping centers. Book your showing today!
Property Features
Property Type: Residential - Single Family
Basement: Full, Walk-Out Access
Cooling: Central Air
Fenced: Yes
Garage: 2 car attached
Heating: Forced Air
Home Style: Ranch
Lot Size: 0.28 Acres
Roof Type: Composition
Stories: 1.0
Taxes: $3,632
Year Built: 1968
Feature Descriptions
Appliances: Dishwasher, Dryer, Range, Refrigerator, Washer
Days on Site: 29
Exterior: Brick, Vinyl Siding
Fencing: Fenced Back, Full
Flooring: Carpet, Tile, Vinyl
Interior: Garage Door Opener, Guest Quarters, Center Island
Laundry: In Basement, Laundry Room
Lot: Level
Lot Dimensions: 90x134x90x134
Parcel Number: 412113376012
Parking: Garage Faces Front, Garage Door Opener, Attached
Patio/Porch: 3 Season Room, Covered, Patio
Road Surface: Paved
Rooms Total: 7
Sewer: Public
Structures: Shed(s)
Sub Type: Single Family Residence
Water: Public
Window: Screens, Window Treatments
Local Schools
School District: Byron Center
Listed By / Shown By
Listed By
Agency Name: Keller Williams Realty Rivertown
Agent Name: Rachel R Major
Agency Phone: 616-288-3244

Shown By
Agent Name: Belinda Mercado
Agent Phone: (231) 645-2600
Agency Title: Key Realty
 | The property comes from the Member MLS's of the Michigan Regional Information Center, LLC (MichRIC). Copyright 2026 Michigan Regional Information Center, LLC (MichRIC). All rights reserved. Information deemed reliable, but not guaranteed. Data Last Updated 10/29/2026. |
Estimate Your Payment
Estimated Payment
$ 2,768.64 per month $2,343.77 Principal & Interest $302.67 Property Tax $122.21 Homeowner's Insurance
8231 E Chester Avenue Sw | MLS# 26051809
This single family home located at 8231 E Chester Avenue Sw, Byron Center, MI 49315 is currently listed for sale with an asking price of $419,000. This property was built in 1968 and has 4 bedrooms and 2 full baths with 2114 sq. ft. E Chester Avenue Sw is located within the Byron Center school district. Search Byron Center real estate on www.askforbelinda.com today.