
BEDS4
BATHS1 full 1 partial
SQUARE FEET1,792
MLS#50220797
STATUSActive
PROPERTY TYPEResidential - Single Family
SUBDIVISIONnone
SCHOOLWhiteford Agricultural Schools
Property Description
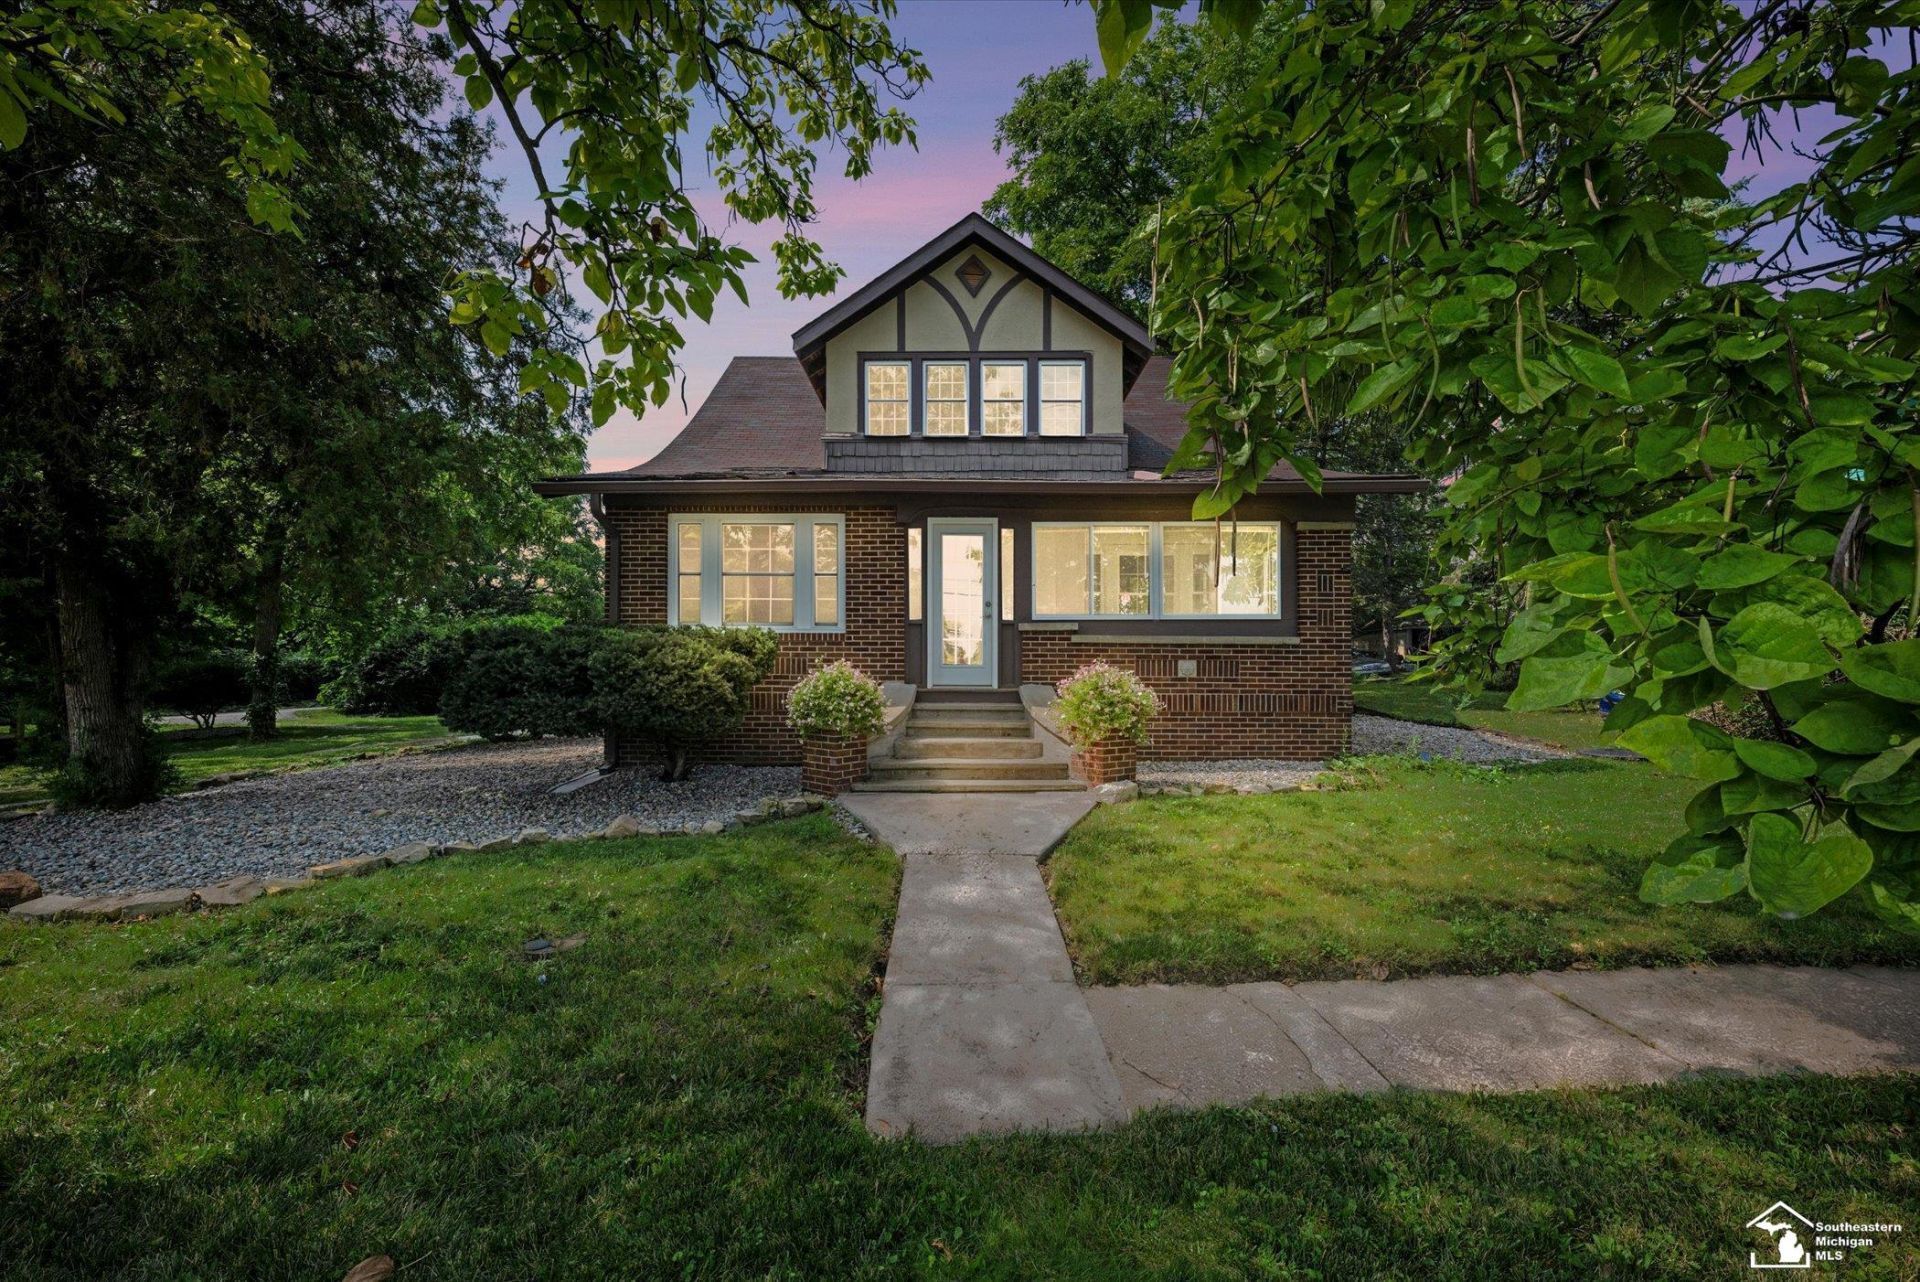
Welcome to this thoughtfully updated 4-bedroom, 2-bath home in Ottawa Lake! Beautiful wood floors run throughout, complemented by the homes original woodwork and timeless character. A stunning built-in buffet with original leaded glass is a beautiful focal point and a wonderful reminder of the craftsmanship found throughout the home. Newer windows and updated electrical inside and out add modern convenience and peace of mind. Outside, enjoy beautifully landscaped grounds featuring a charming pond and plenty of space to relax and enjoy the setting. The property offers city water and sewer, along with two 100-foot wells.
Property Features
Property Type: Residential - Single Family
Basement: Block, Full, Partially Finished
Basement: Yes
Cooling: Central A/C
Fuel Type: Natural Gas
Garage: 2
Heating: Forced Air
Home Style: Cape Cod
Lot Size: 0.28 Acres
Stories: 1.5
Taxes: $1,690
Year Built: 1938
Feature Descriptions
Appliances: Dryer, Range/Oven, Refrigerator, Washer
Days on Site: 6
Exterior: Brick, Wood
Sewer: Public Sanitary
Summer Tax: 845
Water: Private Well, Public Water
Winter Tax: 845
Room Sizes
Bedroom 1: 11 X 11 Level Main
Bedroom 2: 15 X 13 Level Upper
Bedroom 3: 11 X 13 Level Upper
Bedroom 4: 11 X 13 Level Upper
Dining Room: 12 X 13 Level Main
Kitchen: 17 X 10 Level Main
Library/ Den: 10 X 8 Level Main
Living Room: 18 X 13 Level Main
Sunroom: 18 X 8 Level Main
Local Schools
School District: Whiteford Agricultural Schools
Listed By / Shown By
Listed By
Agency Name: Serenity Realty LLC
Agency Phone: 419-887-9006
Shown By
Agent Name: Belinda Mercado
Agent Phone: (231) 645-2600
Agency Title: Key Realty

Estimate Your Payment
Estimated Payment
$ 1,493.88 per month $1,286.00 Principal & Interest $140.83 Property Tax $67.05 Homeowner's Insurance
8293 Memorial Highway | MLS# 50220797
This single family home located at 8293 Memorial Highway, Ottawa Lake, MI 48144 is currently listed for sale with an asking price of $229,900. This property was built in 1938 and has 4 bedrooms and 1 full and 1 partial baths with 1792 sq. ft. Memorial Highway is located in the none subdivision within the Whiteford Agricultural Schools school district. Search None real estate on www.askforbelinda.com today.