
BEDS3
BATHS2 full 1 partial
SQUARE FEET2,047
MLS#26048294
STATUSActive
PROPERTY TYPEResidential - Single Family
SUBDIVISIONGilmore Farms
SCHOOLGull Lake
Property Description
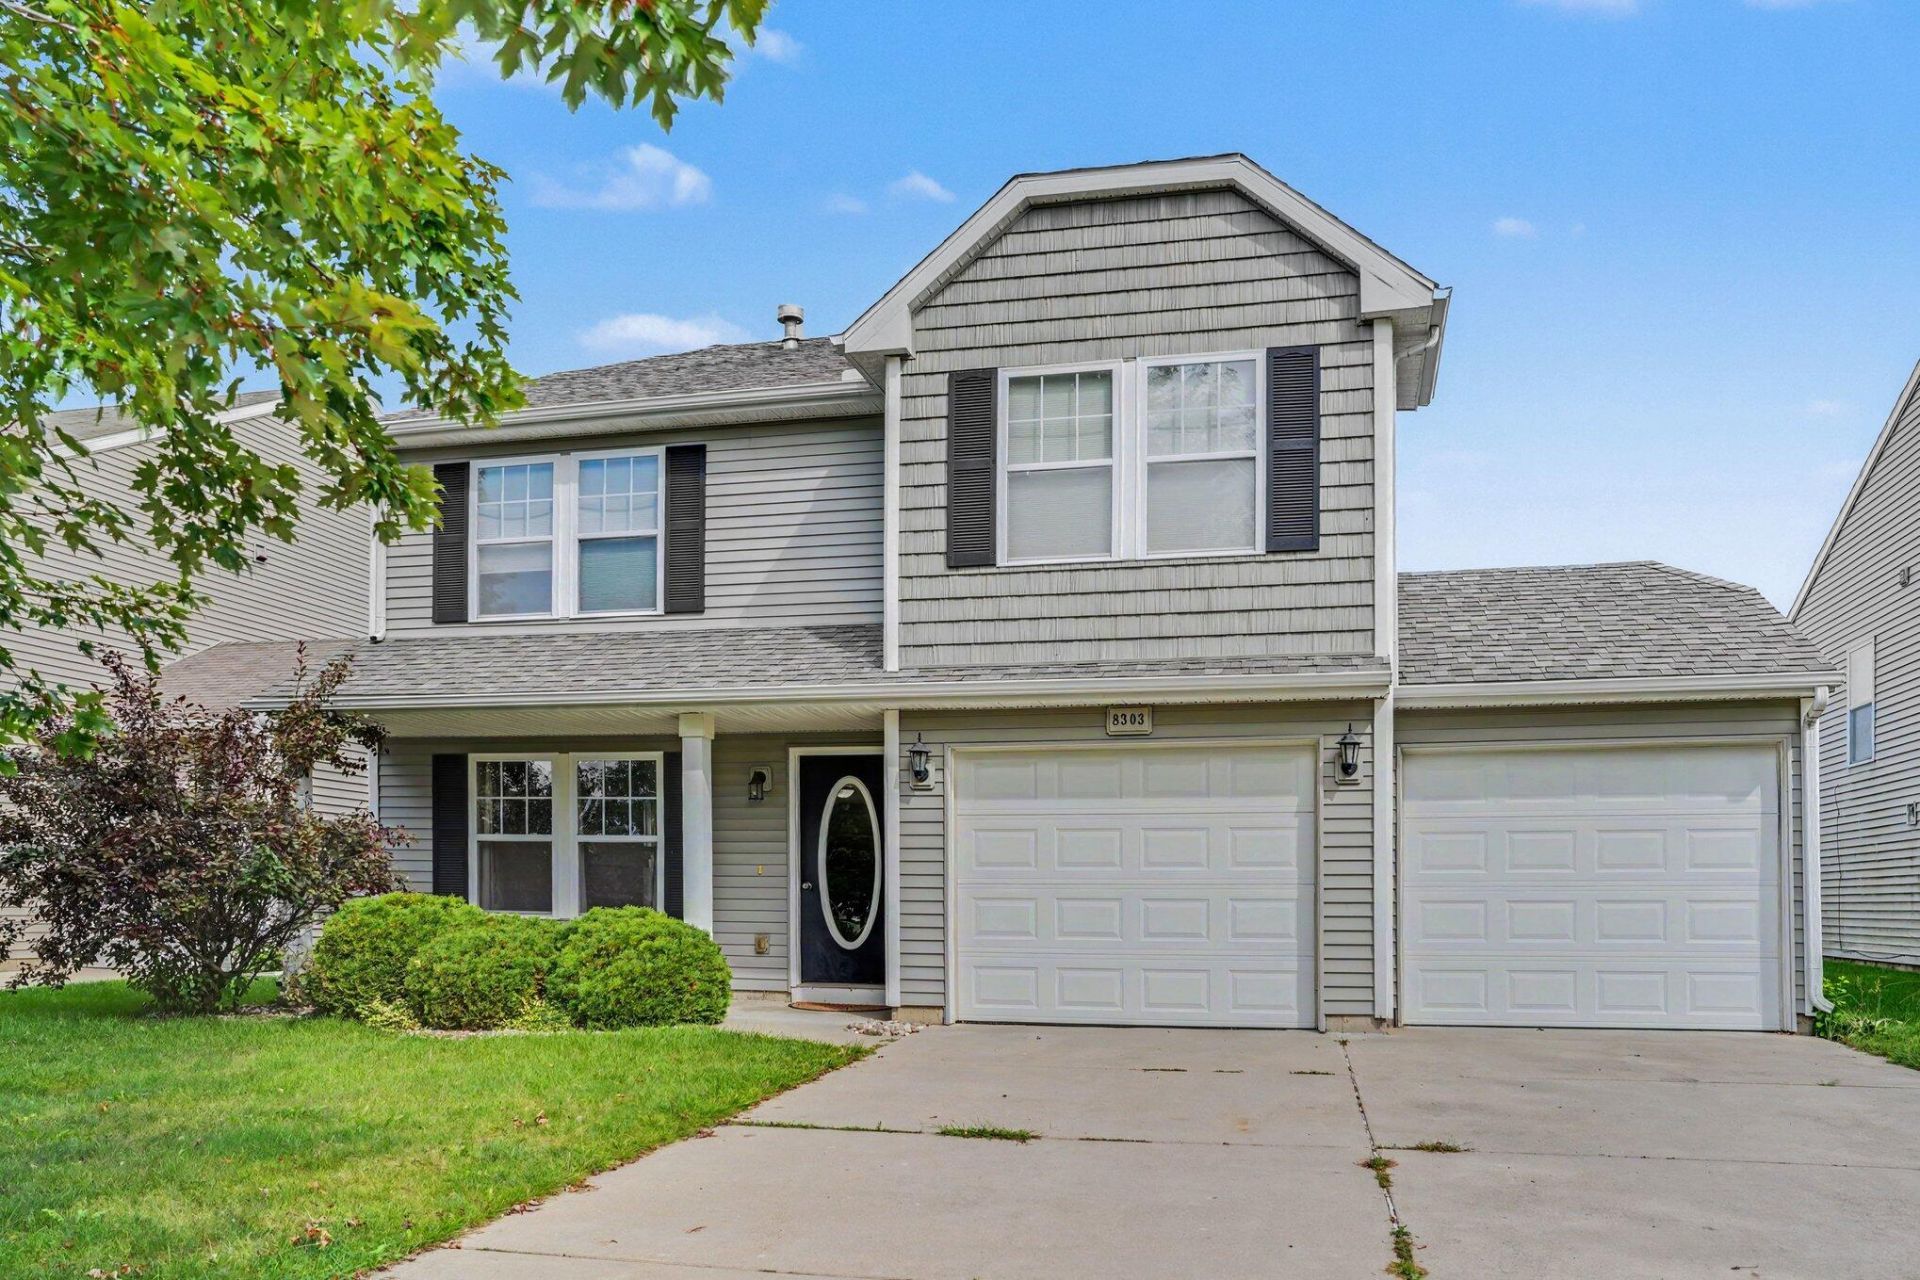
Welcome to 8303 Lausen Lane. This Spacious and well-kept two-story home located in Richland offers over 2,000 square feet of living space in the highly sought-after Gilmore Farms community. This home features 3 bedrooms, 3 bathrooms, and an open floor plan ideal for everyday living and entertaining. The main level includes a large great room with a cozy gas fireplace, a generous open-concept kitchen with a breakfast peninsula, and a bright dining area with plenty of natural light. Upstairs, enjoy a comfortable lounge area and bedroom layouts with ample closet space. Gilmore Farms offers exceptional community amenities including a swimming pool, splash pad, Big Wheel Park, and scenic walking areas all within close proximity to shopping, schools, and more. Check this one out today!
Property Features
Property Type: Residential - Single Family
Basement: Slab
Cooling: Central Air
Fireplaces: 1
Garage: 2 car attached
Heating: Forced Air
Home Style: Traditional
Lot Size: 0.13 Acres
Roof Type: Composition
Taxes: $3,131
Year Built: 2008
Feature Descriptions
Appliances: Dishwasher, Dryer, Microwave, Range, Refrigerator, Washer
Association Amenities: Clubhouse, Meeting Room, Playground, Pool
Association Fee Includes: Other
Days on Site: 49
Exterior: Vinyl Siding
Fireplace: Family Room, Gas Log
Fireplace Y/N: Yes
Flooring: Carpet
HOA: Yes
HOA Fee: 110/Monthly
Interior: Garage Door Opener, Eat-in Kitchen
Laundry: Laundry Room, Upper Level
Lot: Level
Lot Dimensions: 50*110
Parcel Number: 03-15-120-007
Parking: Garage Faces Front, Attached
Patio/Porch: Patio
Road Surface: Paved
Rooms Total: 7
Sewer: Public
Sub Type: Single Family Residence
Water: Public
Window: Insulated Windows
Local Schools
School District: Gull Lake
Listed By / Shown By
Listed By
Agency Name: Real Broker LLC
Agent Name: Richard Olson
Agency Phone: 855-450-0442

Shown By
Agent Name: Belinda Mercado
Agent Phone: (231) 645-2600
Agency Title: Key Realty
 | The property comes from the Member MLS's of the Michigan Regional Information Center, LLC (MichRIC). Copyright 2026 Michigan Regional Information Center, LLC (MichRIC). All rights reserved. Information deemed reliable, but not guaranteed. Data Last Updated 10/29/2026. |
Estimate Your Payment
Estimated Payment
$ 2,138.35 per month $1,784.40 Principal & Interest $260.92 Property Tax $93.04 Homeowner's Insurance
8303 Lausen Lane | MLS# 26048294
This single family home located at 8303 Lausen Lane, Richland, MI 49083 is currently listed for sale with an asking price of $319,000. This property was built in 2008 and has 3 bedrooms and 2 full and 1 partial baths with 2047 sq. ft. Lausen Lane is located in the Gilmore Farms subdivision within the Gull Lake school district. Search Gilmore Farms real estate on www.askforbelinda.com today.