
BEDS3
BATHS2 full
SQUARE FEET1,600
MLS#201842660
STATUSActive
PROPERTY TYPEResidential -
SUBDIVISIONLake Of The North Villa
SCHOOLGaylord
Property Description
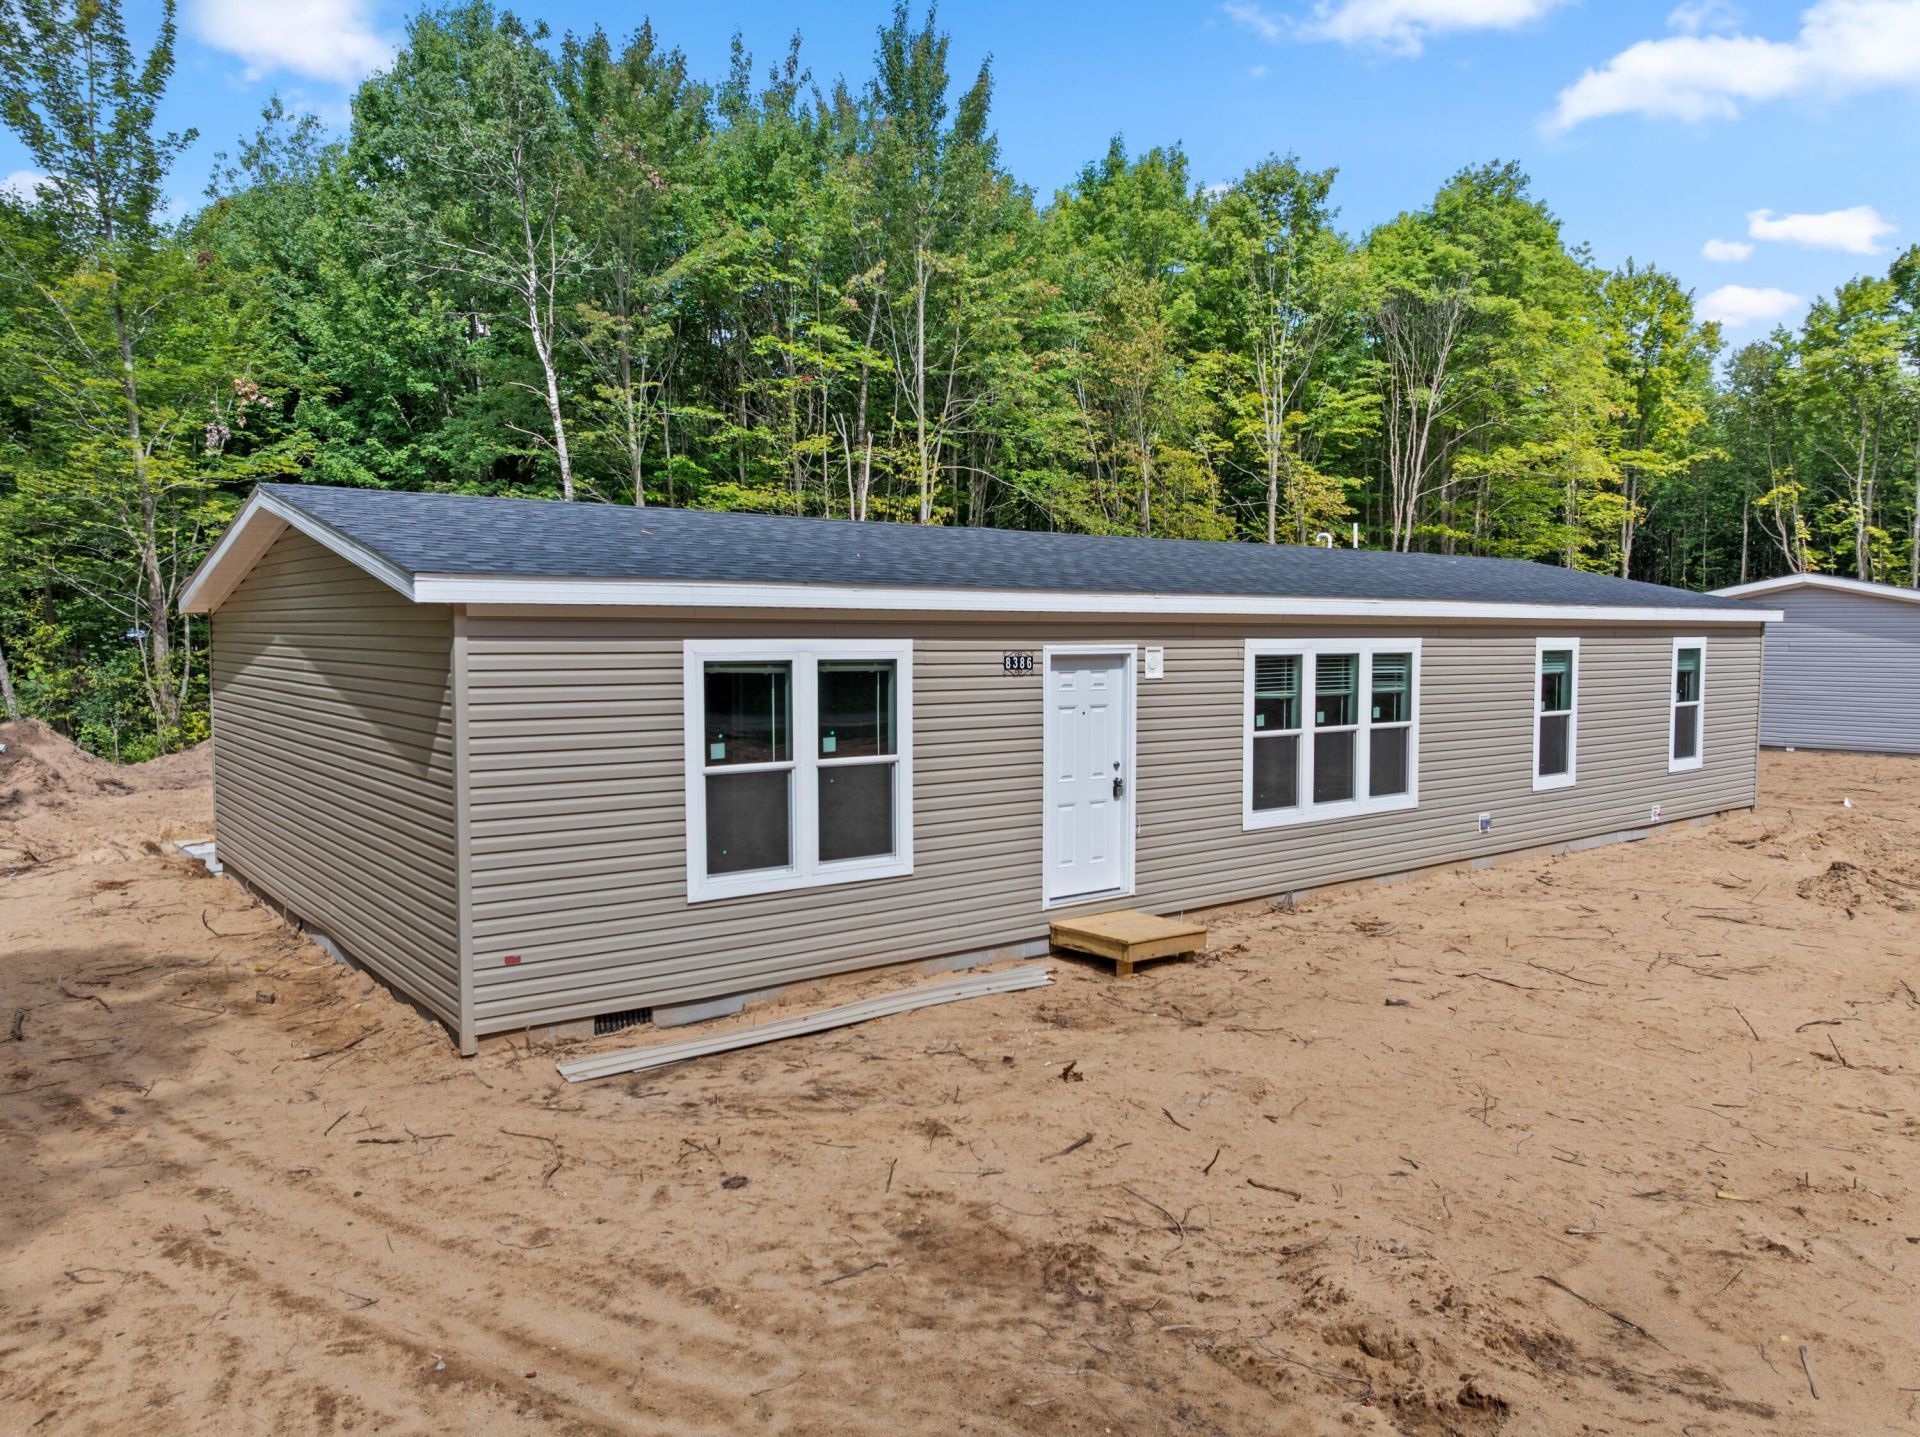
BRAND NEW & NEVER LIVED IN! This 1,600 sq. ft. home offers a spacious floor plan in Lakes of the North, where you can be as active or secluded as you choose. Enjoy multiple lakes, an indoor water park, pickleball courts, playgrounds, golf, plus snowmobile trails and an ATV-friendly community built for the outdoor enthusiast. Inside, the impressive primary suite features a private bath and MASSIVE 129 x 66 walk-in closet. All kitchen appliances are installed and included, making this home truly move-in ready. A one-year manufacturer warranty provides added peace of mind, and a gravel driveway will be installed. Everything is NEW and waiting for its very first owner!
Property Features
Property Type: Residential -
Basement: None
Heating: Forced Air
Home Style: Ranch
Lot Size: 0.49 Acres
Year Built: 2026
Amenities
Blinds
Vaulted Ceiling(s)
Walk-In Closet(s)
1st Flr Primary Bdrm
Split Bdrm Flr Plan
Smoke Detector
Vaulted Ceilings
Walk - In Closet
1st Flr Primary Bdrm
Split Bdrm Flr Plan
Feature Descriptions
Accessibility Features: 36 in =/+ Hallway
Additional Rooms: Primary Suite
Appliances: Microwave, Refrigerator, Range/Oven
Date active: 2026-09-04
Days on Site: 6
Exterior: Vinyl
Financing Available: Cash, FHA, USDA/RD, VA
Foundation: Slab
Heating Y/N: Yes
HOA Name: Lakes of the North
HOA Y/N: Yes
Laundry: Main Level
Lot Dimensions: 165x106x138x100
Mineral Rights: No
Parcel Number: 05-11-375-414-00
Road Surface: Paved, Maintained
Security: Smoke Detector(s)
Sewer: Septic Tank
SQFT Above Grade: 1600
Water: Well
Waterfront: Shared-Private Access
Room Sizes
Bathroom 1: 12.9 X 9.10 Level - 1st
Bathroom 2: 9 X 5 Level - 1st
Bedroom 1: 14 X 12.6 Level - 1st
Bedroom 2: 13.1 X 10.3 Level - 1st
Bedroom 3: 10 X 10 Level - 1st
Dining Room: 12.6 X 8.11 Level - 1st
Kitchen: 15.5 X 12.6 Level - 1st
Living Room: 19.3 X 12.6 Level - 1st
Utility Room: 8 X 6 Level - 1st
Local Schools
School District: Gaylord
Listed By / Shown By
Listed By
Agency Name: COLDWELL BANKER SCHMIDT GAYLORD
Agency Phone: 989-732-6777
Shown By
Agent Name: Belinda Mercado
Agent Phone: (231) 645-2600
Agency Title: Key Realty

Estimate Your Payment
Estimated Payment
$ 1,294.20 per month $1,230.06 Principal & Interest $0.00 Property Tax (data not provided by mls) $64.14 Homeowner's Insurance
8386 Merrimon Court | MLS# 201842660
This home located at 8386 Merrimon Court, Mancelona, MI 49659 is currently listed for sale with an asking price of $219,900. This property was built in 2026 and has 3 bedrooms and 2 full baths with 1600 sq. ft. Merrimon Court is located in the Lake Of The North Villa subdivision within the Gaylord school district. Search Lake Of The North Villa real estate on www.askforbelinda.com today.