
BEDS3
BATHS1 full 1 partial
SQUARE FEET1,460
MLS#26043492
STATUSActive
PROPERTY TYPEResidential - Single Family
SUBDIVISIONWebster Township
SCHOOLDexter
Property Description
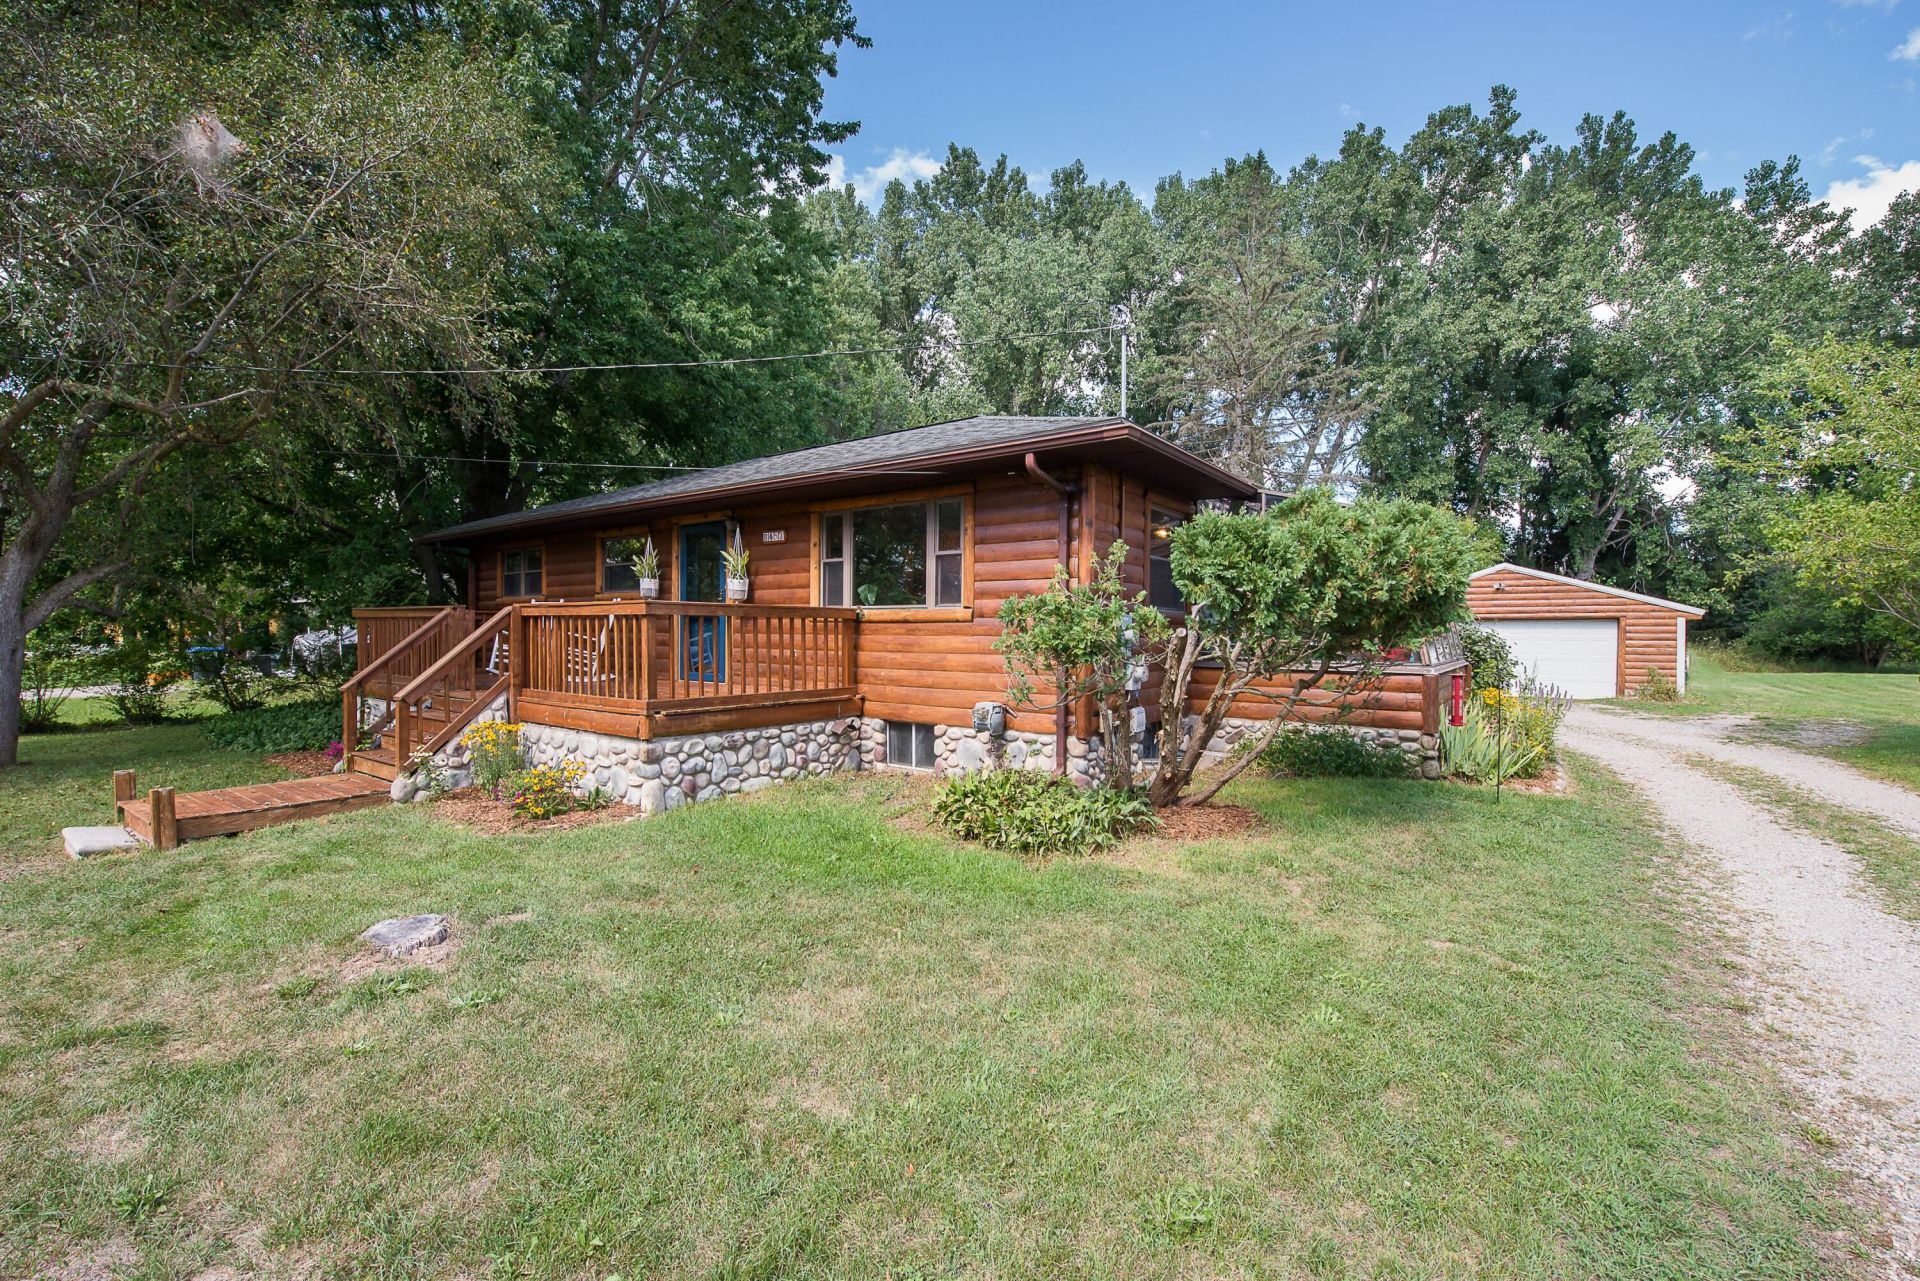
Escape to cozy country living in this stunning ranch-style log home situated on nearly a half-acre lot backing up to a protected farm easement with guaranteed no-development views! Inside, beautifully refinished hardwood floors stretch across a warm, light-filled main level, featuring three spacious bedrooms, a full bath that was completely renovated, and a charming kitchen complete with classic knotty pine cabinetry. The finished basement drastically expands your living area with a half bath, dedicated workout space, inviting sitting area, and a versatile bonus room perfect for a home office, craft room, or playroom. Stay cool all summer long with newly installed central A/C. Step outside into your private backyard retreat, complete with a brand-new patio and outdoor fireplace?ideal for entertaining or unwinding against a quiet rustic backdrop. A truly rare find blending rustic charm, modern upgrades, and scenic privacy! Additional upgrades include new energy efficient doors, Exterior wood siding refinishing and restaining, paint, interior light fixtures, tiled wall, washer, dryer and appliances!
Property Features
Property Type: Residential - Single Family
Basement: Full
Cooling: Central Air, Window Unit(s)
Garage: 2
Heating: Baseboard, Hot Water
Home Style: Ranch
Lot Size: 0.44 Acres
Stories: 1.0
Taxes: $5,580
Year Built: 1982
Feature Descriptions
Appliances: Dishwasher, Microwave, Oven, Range, Refrigerator, Washer
Days on Site: 23
Exterior: Log
Flooring: Laminate, Wood
Interior: Eat-in Kitchen
Laundry: In Basement
Lot: Wooded
Lot Dimensions: 100 x 191 x 100 x 191
Parcel Number: C-03-30-230-006
Parking: Detached
Patio/Porch: 3 Season Room, Enclosed, Patio, Porch(es)
Rooms Total: 8
Sewer: Septic Tank
Structures: Shed(s)
Sub Type: Single Family Residence
Utilities: Natural Gas Connected, Cable Connected
Water: Well
Wooded: Yes
Local Schools
High School: Dexter High School
Middle School: Mill Creek Middle School
School District: Dexter
Listed By / Shown By
Listed By
Agency Name: Cornerstone Real Estate
Agent Name: Cassie McCarthy
Agency Phone: 734-316-5886

Shown By
Agent Name: Belinda Mercado
Agent Phone: (231) 645-2600
Agency Title: Key Realty
 | The property comes from the Member MLS's of the Michigan Regional Information Center, LLC (MichRIC). Copyright 2026 Michigan Regional Information Center, LLC (MichRIC). All rights reserved. Information deemed reliable, but not guaranteed. Data Last Updated 09/10/2026. |
Estimate Your Payment
Estimated Payment
$ 2,759.71 per month $2,180.99 Principal & Interest $465.00 Property Tax $113.72 Homeowner's Insurance
8452 Huron River Drive | MLS# 26043492
This single family home located at 8452 Huron River Drive, Dexter, MI 48130 is currently listed for sale with an asking price of $389,900. This property was built in 1982 and has 3 bedrooms and 1 full and 1 partial baths with 1460 sq. ft. Huron River Drive is located in the Webster Township subdivision within the Dexter school district. Search Webster Township real estate on www.askforbelinda.com today.