
BEDS3
BATHS1 full 1 partial
SQUARE FEET1,108
MLS#26037151
STATUSActive
PROPERTY TYPEResidential - Single Family
SUBDIVISIONPINNOW SUB
SCHOOLCrestwood
Property Description
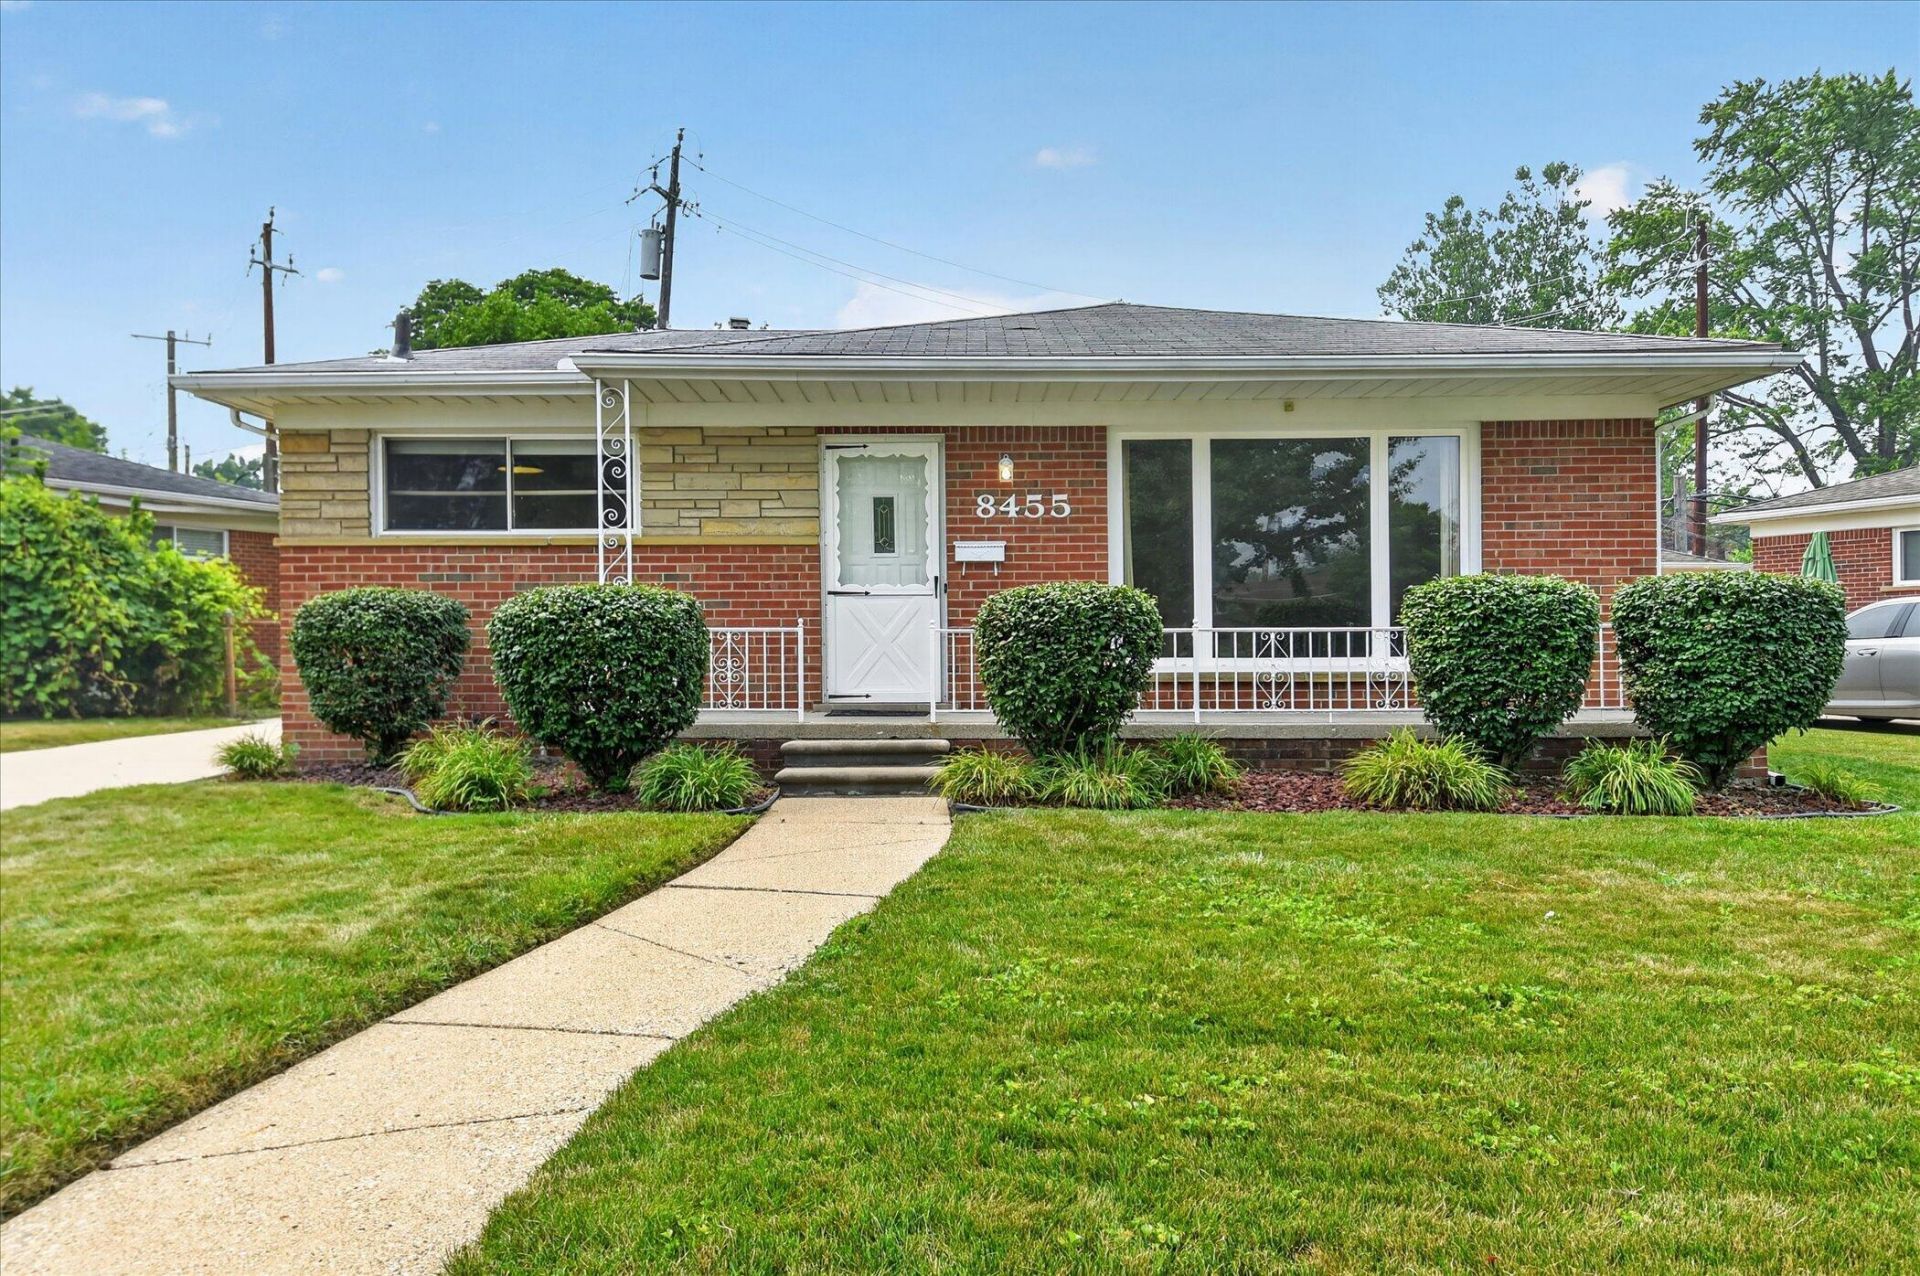
Welcome home to this clean, well-maintained 3-bedroom, 1.5-bath brick ranch nestled in one of Dearborn Heights most desirable neighborhoods and within the highly sought-after Crestwood School District. Lovingly cared for, this home offers a spacious living room filled with natural light, a functional eat-in kitchen, generous bedroom sizes, and a convenient half bath. The full basement provides endless possibilities for additional living space, storage, or a workshop. Outside, enjoy a nicely maintained yard in an established neighborhood known for its pride of ownership. Priced aggressively to sell, this is an outstanding opportunity for anyone looking to add value and build equity. Conveniently located near parks, golf, schools, shopping, dining, and major expressways. Dont miss your chance to make this one your own! City of Dearborn Heights CO Approved
Property Features
Property Type: Residential - Single Family
Basement: Full
Cooling: Central Air
Fenced: Yes
Garage: 2
Heating: Forced Air
Home Style: Ranch
Lot Size: 0.18 Acres
Roof Type: Asphalt
Taxes: $2,033
Year Built: 1956
Feature Descriptions
Appliances: Cooktop, Double Oven, Dryer, Oven, Range, Refrigerator, Washer
Days on Site: 6
Exterior: Brick
Fencing: Fenced Back
Flooring: Carpet, Ceramic Tile, Vinyl, Wood
Interior: Eat-in Kitchen
Laundry: In Basement, Laundry Room, Lower Level, Sink
Lot Dimensions: 74x94
Parcel Number: 33-007-02-0014-000
Parking: Garage Faces Front, Detached
Patio/Porch: Covered, Patio, Porch(es)
Road Surface: Paved
Rooms Total: 6
Sewer: Public
Sub Type: Single Family Residence
Utilities: Natural Gas Connected, Cable Connected, High-Speed Internet
Water: Public
Local Schools
High School: Crestwood High School
School District: Crestwood
Listed By / Shown By
Listed By
Agency Name: Casablanca Real Estate LLC
Agent Name: Mark Krysiak
Agency Phone: 734-222-1010

Shown By
Agent Name: Belinda Mercado
Agent Phone: (231) 645-2600
Agency Title: Key Realty
 | The property comes from the Member MLS's of the Michigan Regional Information Center, LLC (MichRIC). Copyright 2026 Michigan Regional Information Center, LLC (MichRIC). All rights reserved. Information deemed reliable, but not guaranteed. Data Last Updated 07/27/2026. |
Estimate Your Payment
Estimated Payment
$ 1,640.76 per month $1,398.43 Principal & Interest $169.42 Property Tax $72.92 Homeowner's Insurance
8455 Rockland Street | MLS# 26037151
This single family home located at 8455 Rockland Street, Dearborn Heights, MI 48127 is currently listed for sale with an asking price of $250,000. This property was built in 1956 and has 3 bedrooms and 1 full and 1 partial baths with 1108 sq. ft. Rockland Street is located in the PINNOW SUB subdivision within the Crestwood school district. Search PINNOW SUB real estate on www.askforbelinda.com today.