
BEDS4
BATHS2 full 1 partial
SQUARE FEET2,497
MLS#298793
STATUSPending
PROPERTY TYPEResidential - Single Family
SUBDIVISIONGlencairn
Property Description
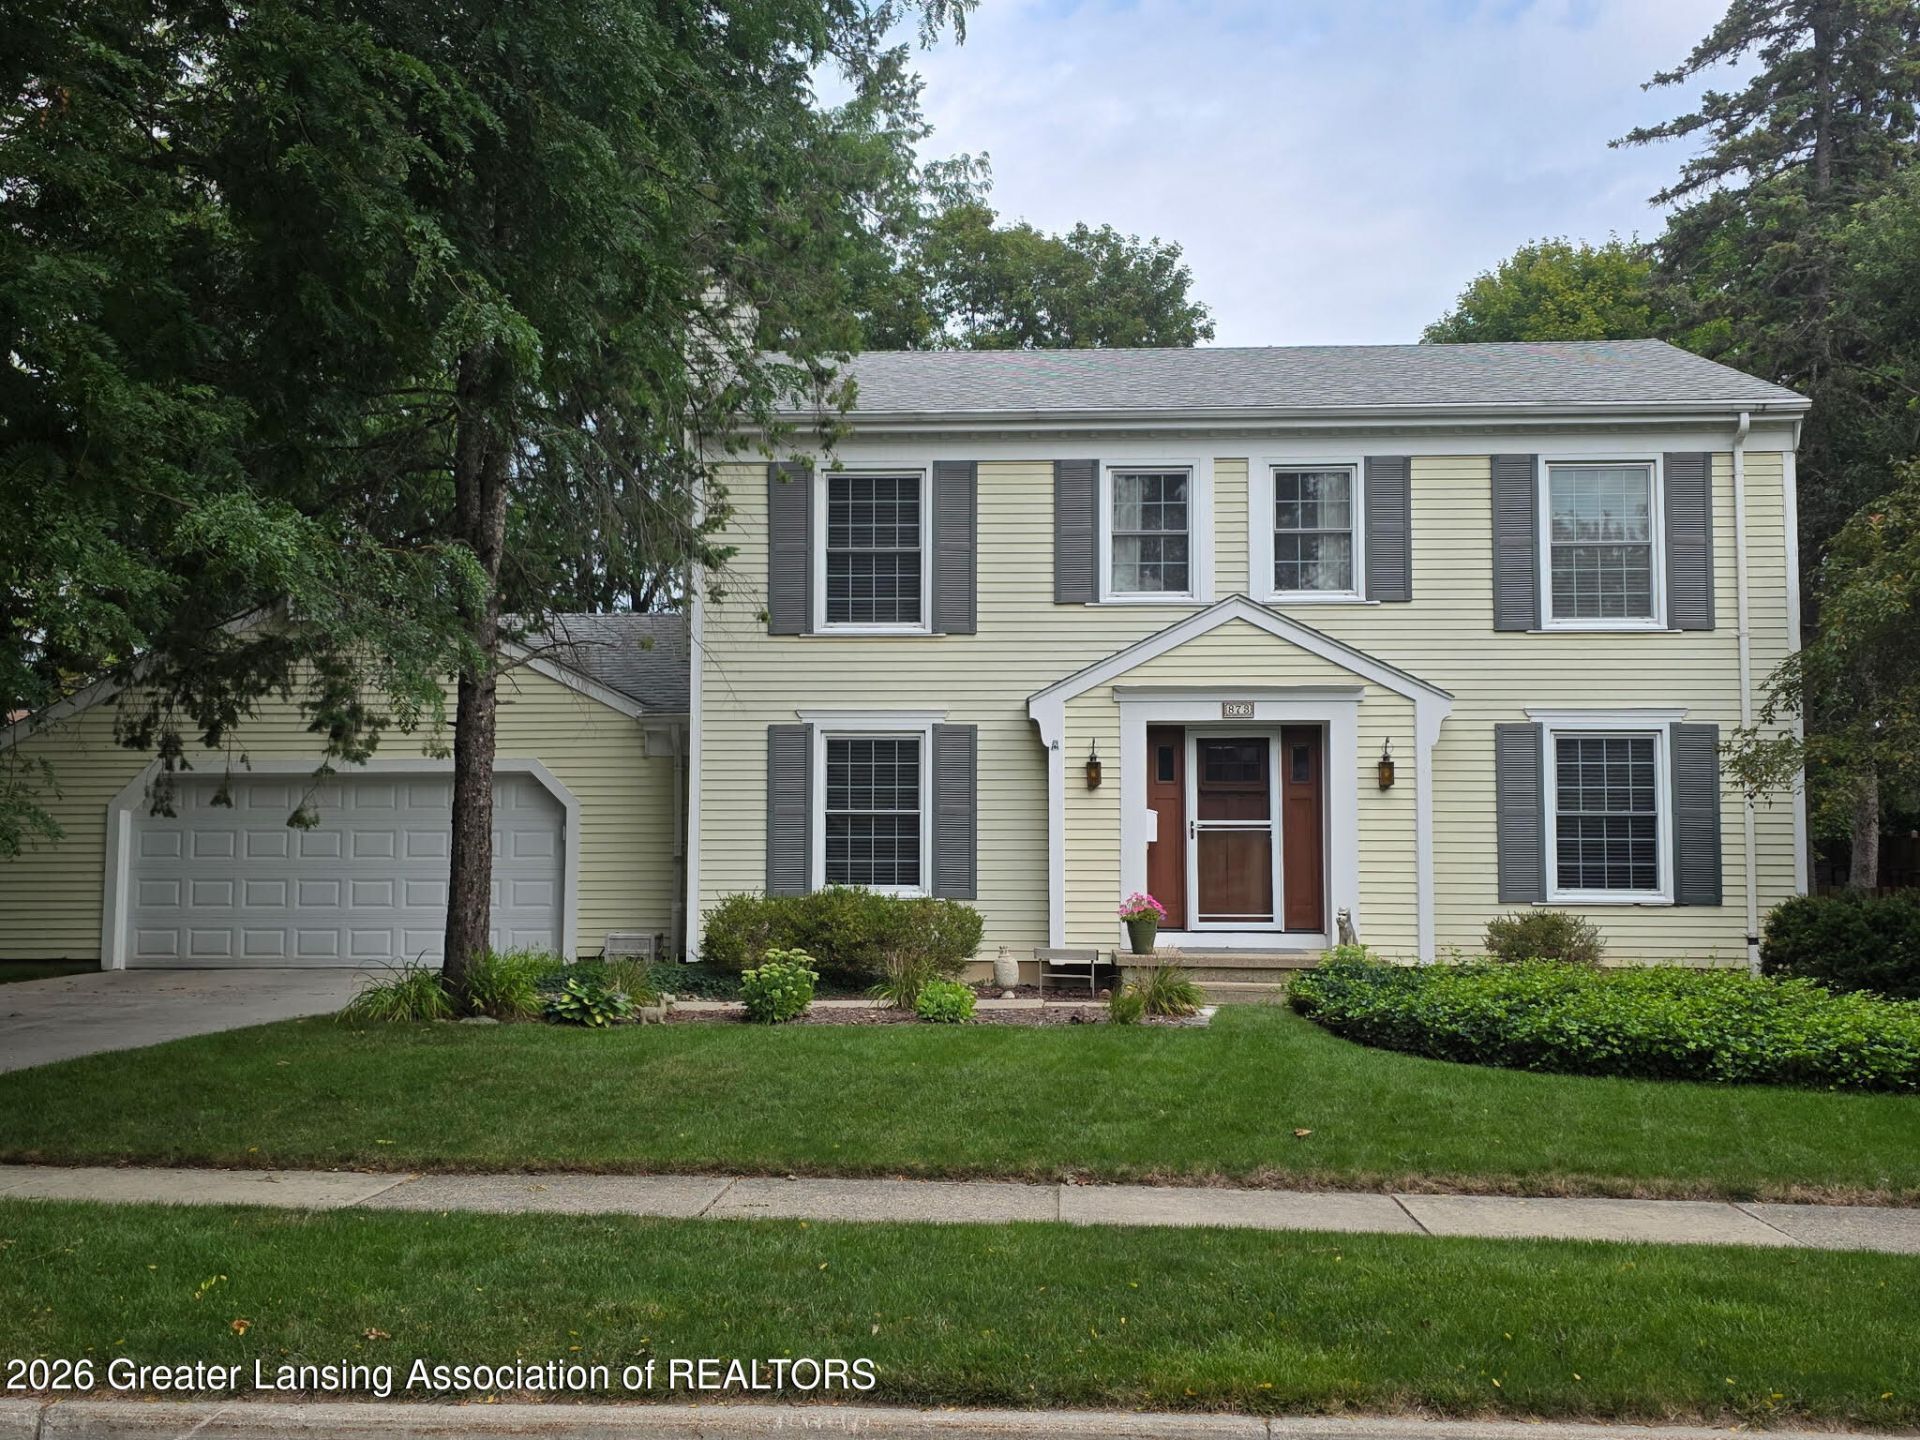
Welcome to 873 Audubon Drive, ideally located in the heart of East Lansings desirable Glencairn subdivision! This beautifully updated 4-bedroom, 2.5-bath home offers comfortable living spaces, thoughtful updates, and a fantastic setting. The newer roof and windows provide peace of mind, while the stunning new front door creates a warm and inviting first impression and opens to a large foyer. The main level offered a large living room, formal dining and updated kitchen that flows effortlessly to a slider overlooking the large, fully fenced and beautifully landscaped backyard?perfect for entertaining, relaxing, or enjoying outdoor activities. The attached garage enters into a laundry / mudroom with locker style storage. Newer washer and dryer and large folding table. The second floor has a master suite and 3 additional bedrooms and a full bath. The finished lower level adds valuable additional living space and features an egress window for natural light and versatility. With its desirable location, spacious backyard, and numerous updates, dont miss this Glencairn gem!
Property Features
Property Type: Residential - Single Family
Cooling: Central Air
Fireplaces: 1
Fuel Type: Gas
Garage: 2 car attached
Heating: Forced Air, Natural Gas
Lot Size: 0.30 Acres
Roof Type: Shingle
Stories: 2.0
Taxes: $14,260
Year Built: 1978
Feature Descriptions
Appliances: Dishwasher, Disposal, Dryer, Free-Standing Gas Oven, Free-Standing Gas Range, Microwave, Refrigerator, Washer, Water Heater
Days on Site: 15
Exterior: Aluminum Siding
Fireplace: Living Room, Wood Burning
Interior Amenities: Entrance Foyer
Laundry: Gas Dryer Hookup, Main Level
Lot: Back Yard, Front Yard, Landscaped
Lot Dimensions: 94.8x139
Parcel #: 33-20-01-12-313-010
Parking: Attached, Direct Access, Garage Faces Front, Kitchen Level
Patio/Porch: Front Porch
Road Frontage: City Street
Road Surface: Paved
Security Features: Smoke Detector(s)
Sewer: Public Sewer
SQFT Total: 3024
Utilities: High Speed Internet Available, Cable Available
Water: Public
Room Sizes
Living Room: Level - First
Dining Room: Level - First
Kitchen: Level - First
Primary Bedroom: Level - Second
Bedroom 2: Level - Second
Bedroom 3: Level - Second
Bedroom 4: Level - Second
Other: Level - Basement
Other: Level - First
Family Room: Level - First
Local Schools
Elementary School: Glencairn School
Listed By / Shown By
Listed By
Agency Name: Berkshire Hathaway HomeServices
Shown By
Agent Name: Belinda Mercado
Agent Phone: (231) 645-2600
Agency Title: Key Realty

Estimate Your Payment
Estimated Payment
$ 3,659.61 per month $2,348.80 Principal & Interest $1,188.33 Property Tax $122.47 Homeowner's Insurance
873 Audubon Road | MLS# 298793
This single family home located at 873 Audubon Road, East Lansing, MI 48823 is currently listed for sale with an asking price of $419,900. This property was built in 1978 and has 4 bedrooms and 2 full and 1 partial baths with 2497 sq. ft. Audubon Road is located in the Glencairn subdivision. Search Glencairn real estate on www.askforbelinda.com today.