
BEDS3
BATHS2
SQUARE FEET2,197
MLS#1950098
STATUSActive
PROPERTY TYPEResidential - Single Family
SUBDIVISIONMI
SCHOOLElk Rapids Schools
Property Description
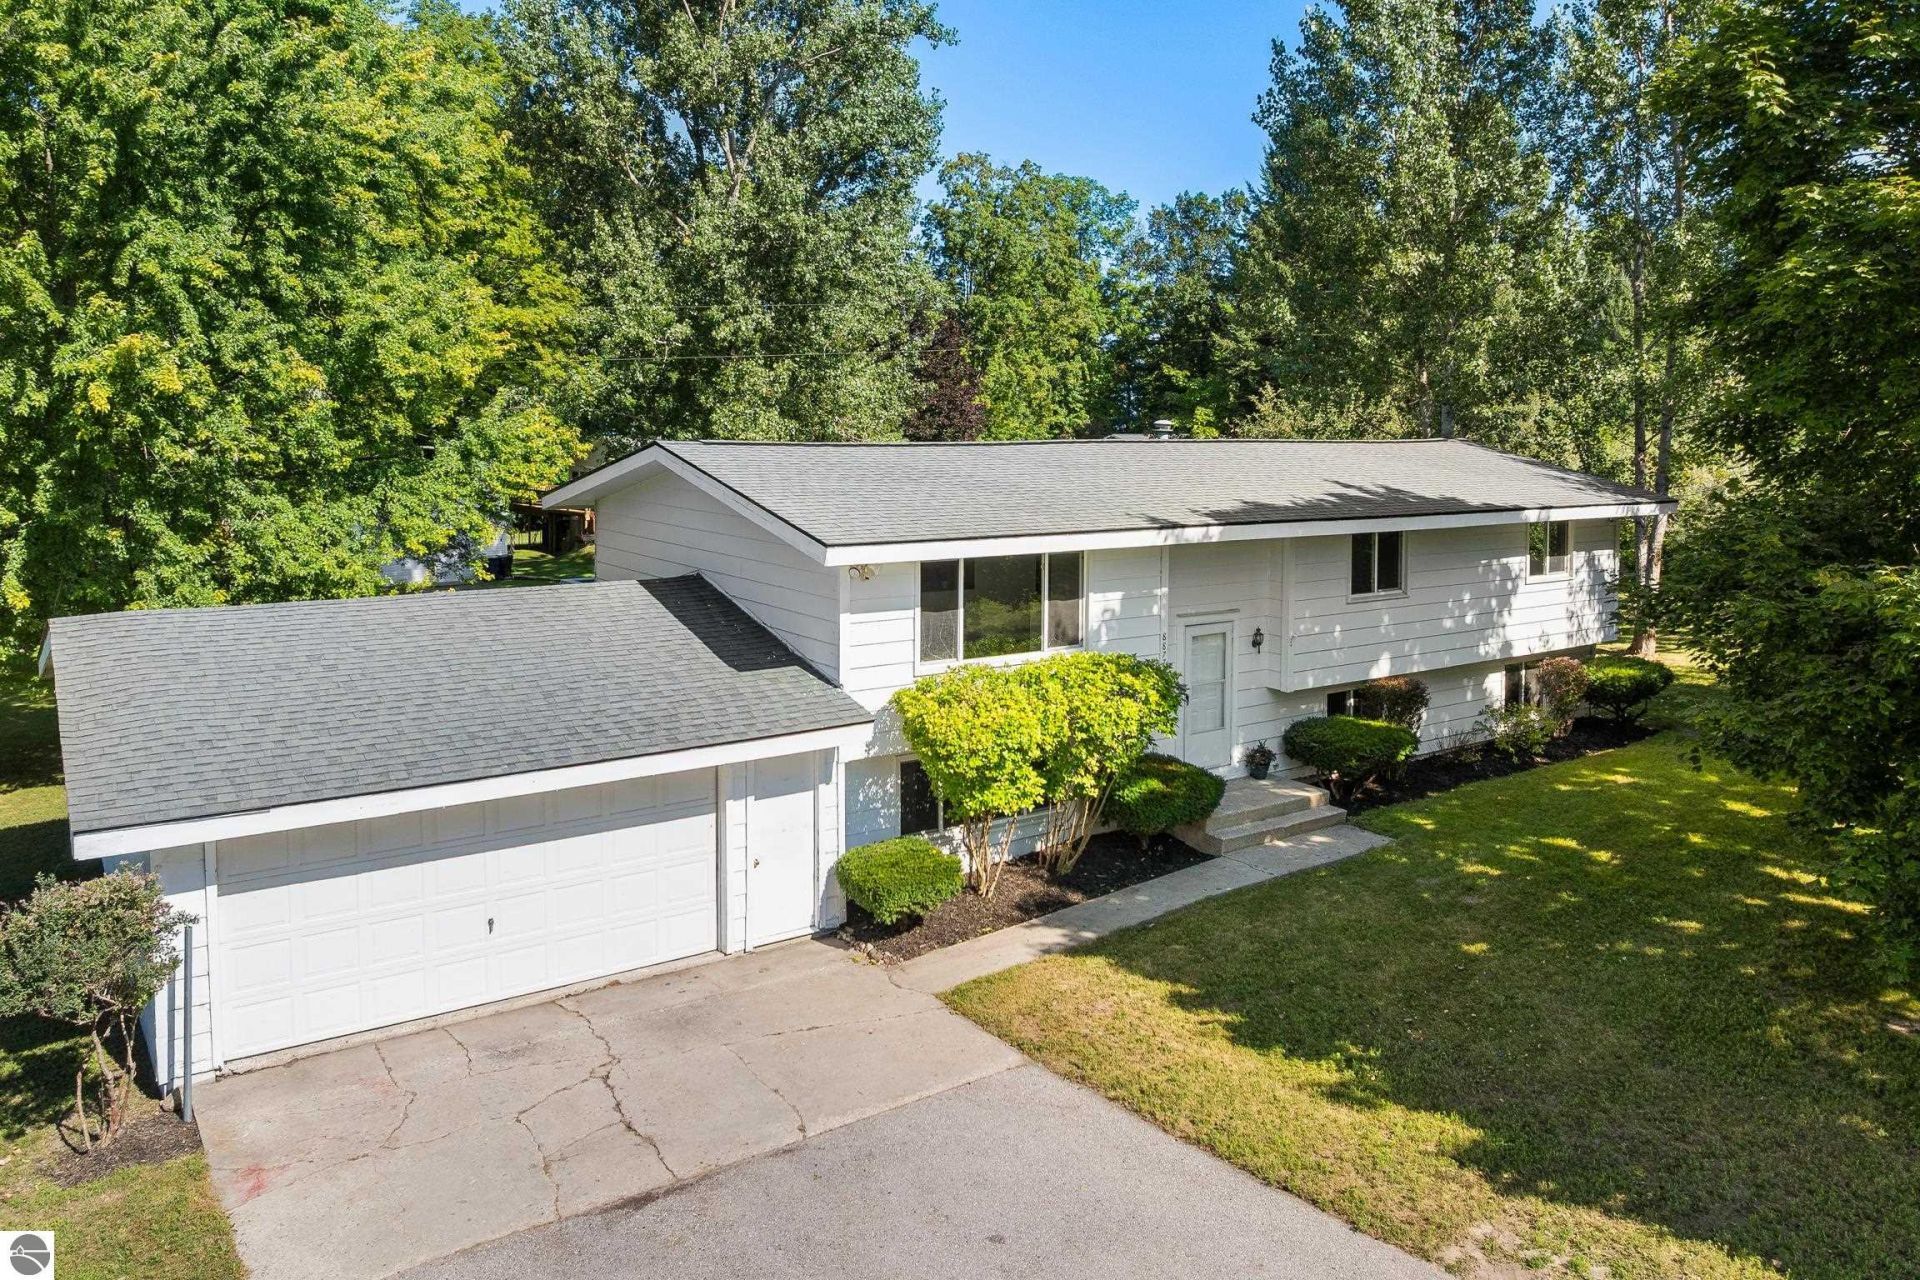
Move-in ready with shared East Grand Traverse Bay frontage! This recently renovated home offers the perfect combo of fresh updates, a spacious setting, and access to beautiful East Bay. Fantastic features: 2 brand spanking new bathrooms, new LVP throughout the main level, fresh paint, new lighting, newer boiler, new refrigerator and dishwasher. Nothing left to do but move in and start enjoying the best of NW MI living. Need even more outdoor space? The lot next door is also for sale!
Property Features
Property Type: Residential - Single Family
Basement: Walkout, Block, Finished Rooms
Home Style: Bi-Level, Bi-Level
Lot Size: 0.67 Acres
Roof Type: Asphalt
Year Built: 1980
Feature Descriptions
Above Ground Finished SQFT: 1196
Annual Association Fee: 50.00
Appliance(s)/Equipment: Refrigerator, Oven/Range, Dishwasher, Microwave, Washer, Dryer, Ceiling Fan, Natural Gas Water Heater
Body of Water: East Bay
Construction: Frame
Days on Site: 8
Exterior: Deck
Garage/Parking: Attached
Heating/Cooling: Baseboard
Heating/Cooling Source: Natural Gas
Interior: Island Kitchen
Lot: Metes and Bounds
Lot Dimensions: 123 x 238
Outbuilding(s): Yes
Road: Blacktop, Concrete
Sewer: Private Septic
Water: Private Well
Water Features: Great Lake
Waterfront Footage: 200
Waterfront Type: Yes
Year Remodeled: 2026
Room Sizes
Primary Bedroom: 23x13 Level - Main Floor
Bedroom 2: 11.6x11.6 Level - Main Floor
Bedroom 3: 14.9x11.6 Level - Lower Floor
Dining Room: 9x8 Level - Main Floor
Family Room: 24.6x21 Level - Lower Floor
Kitchen: 17x9 Level - Main Floor
Living Room: 15x15 Level - Main Floor
Local Schools
School District: Elk Rapids Schools
Listed By / Shown By
Listed By
Agency Name: REO-TCRandolph-233022
Agency Phone: 231-946-4040
Shown By
Agent Name: Belinda Mercado
Agent Phone: (231) 645-2600
Agency Title: Key Realty

Estimate Your Payment
Estimated Payment
$ 2,501.29 per month $2,377.33 Principal & Interest $0.00 Property Tax (data not provided by mls) $123.96 Homeowner's Insurance
8877 Us-31 N | MLS# 1950098
This single family home located at 8877 Us-31 N, Williamsburg, MI 49690 is currently listed for sale with an asking price of $425,000. This property was built in 1980 and has 3 bedrooms with 2197 sq. ft. Us-31 N is located in the MI subdivision within the Elk Rapids Schools school district. Search MI real estate on www.askforbelinda.com today.