
BEDS3
BATHS2 full 1 partial
SQUARE FEET1,635
MLS#26048033
STATUSActive
PROPERTY TYPEResidential - Single Family
SCHOOLUtica
Property Description
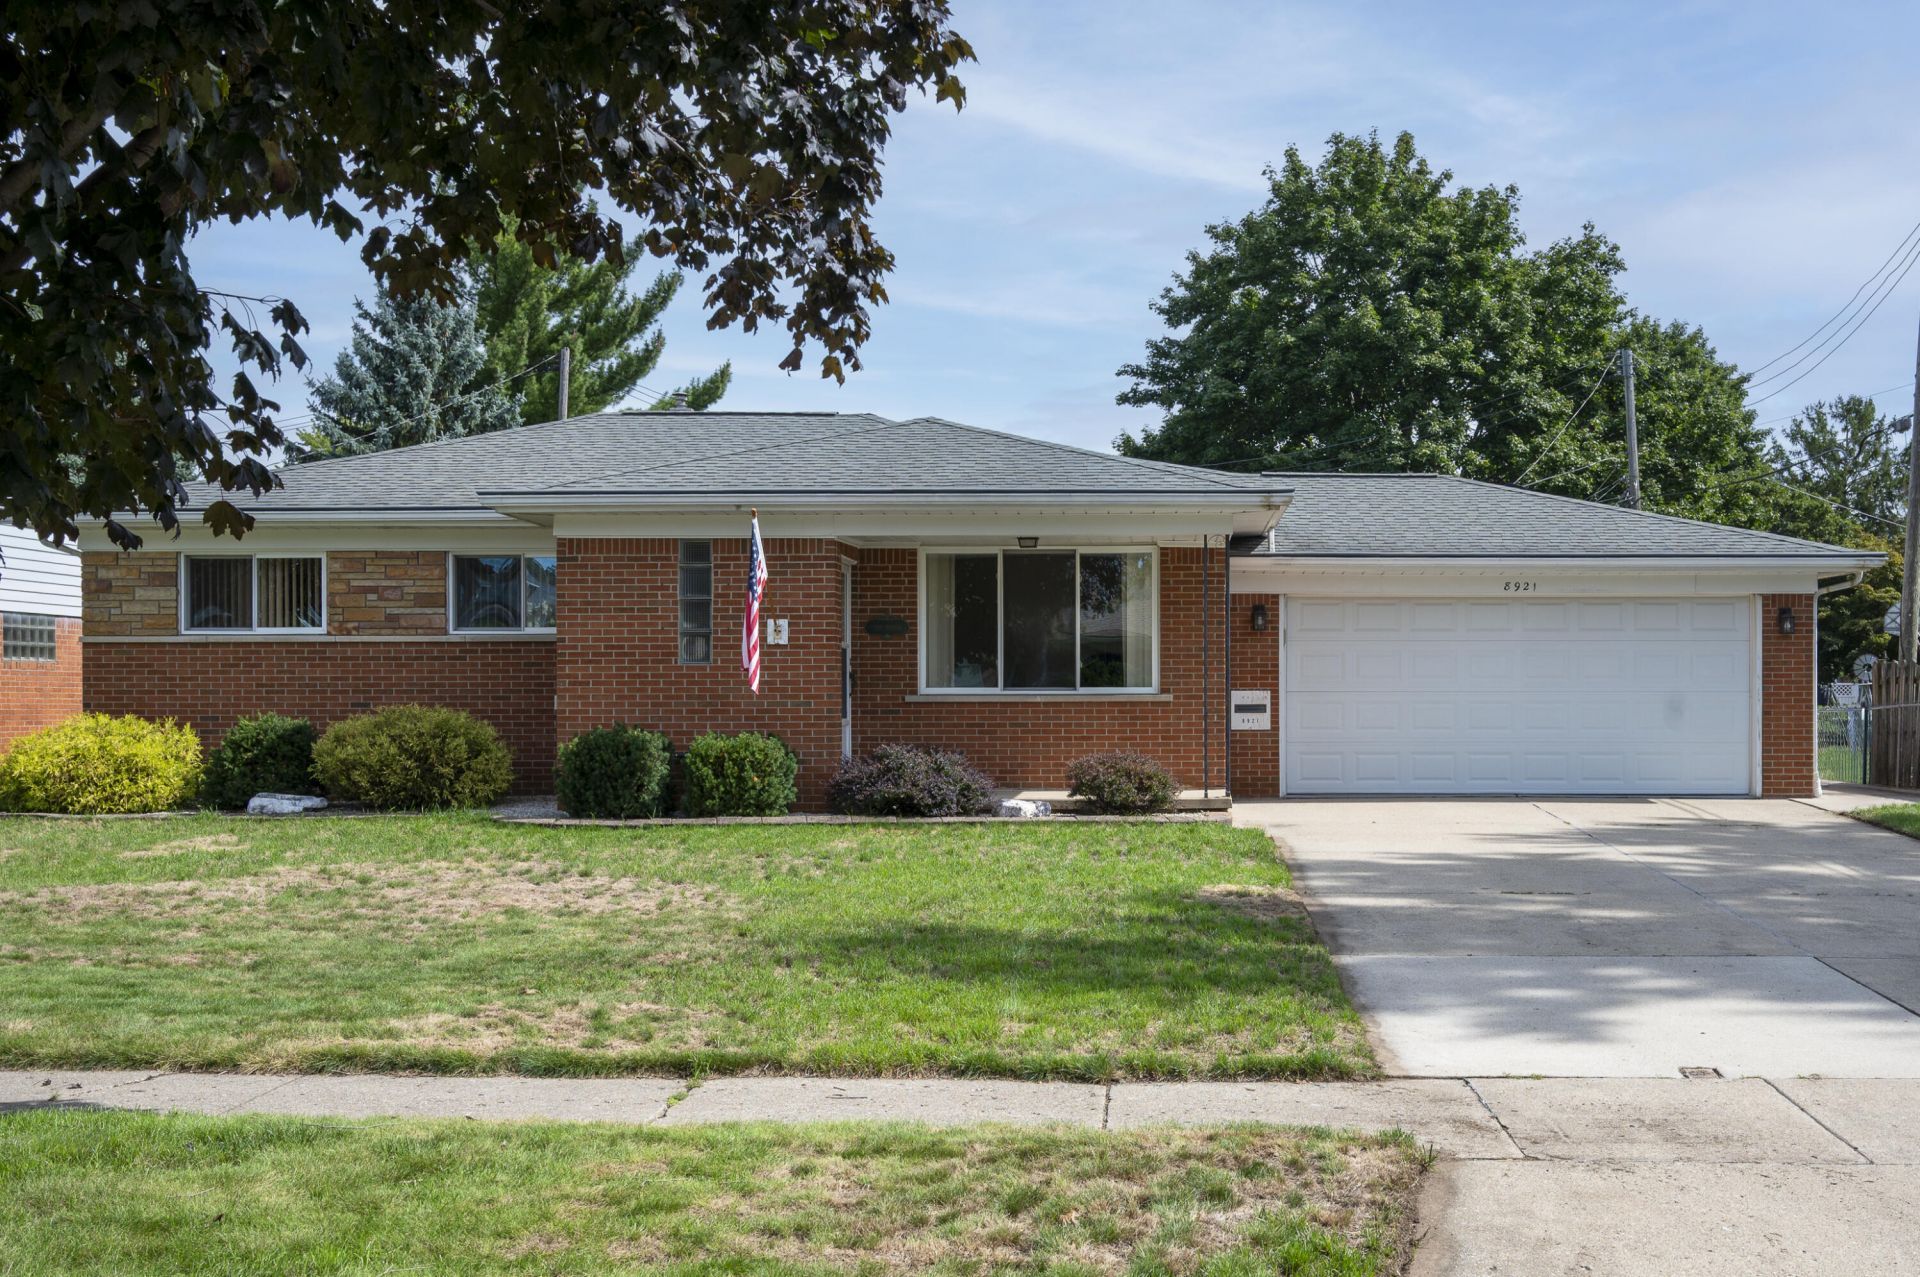
Beautifully maintained with over 1,600 sq ft, this brick ranch in Sterling Heights is a great opportunity! Featuring 3 bedrooms and 2.5 baths, this spacious home offers an open-concept floor plan with a bright living room, dining area, and kitchen with island seating, making it perfect for everyday living and entertaining. Convenient main-floor laundry, replacement windows, storage shed, and an attached 2-car garage add to the homes appeal. The finished basement provides additional living and entertaining space and includes a half bath. Move-in ready and thoughtfully cared for, this home combines comfort, functionality, and a desirable location.
Property Features
Property Type: Residential - Single Family
Basement: Crawl Space, Daylight, Full
Cooling: Central Air
Garage: 2 car attached
Heating: Forced Air
Home Style: Ranch
Lot Size: 0.19 Acres
Roof Type: Shingle
Taxes: $3,374
Year Built: 1962
Feature Descriptions
Appliances: Dishwasher, Dryer, Microwave, Range, Refrigerator, Washer
Exterior: Brick, Stone
Flooring: Carpet, Tile, Vinyl
Interior: Ceiling Fan(s), Center Island
Laundry: Laundry Room, Main Level, Sink
Lot Dimensions: 68x119
Parcel Number: 10-10-03-404-010
Parking: Garage Faces Front, Garage Door Opener, Attached
Patio/Porch: Covered, Porch(es)
Rooms Total: 10
Sewer: Public
Structures: Shed(s)
Sub Type: Single Family Residence
Water: Public
Window: Replacement
Local Schools
School District: Utica
Listed By / Shown By
Listed By
Agency Name: Coldwell Banker Professionals
Agent Name: Karen Greenwood
Agency Phone: 248-644-6300

Shown By
Agent Name: Belinda Mercado
Agent Phone: (231) 645-2600
Agency Title: Key Realty
 | The property comes from the Member MLS's of the Michigan Regional Information Center, LLC (MichRIC). Copyright 2026 Michigan Regional Information Center, LLC (MichRIC). All rights reserved. Information deemed reliable, but not guaranteed. Data Last Updated 09/10/2026. |
Estimate Your Payment
Estimated Payment
$ 2,311.62 per month $1,929.83 Principal & Interest $281.17 Property Tax $100.63 Homeowner's Insurance
8921 Ardel Drive | MLS# 26048033
This single family home located at 8921 Ardel Drive, Sterling Heights, MI 48314 is currently listed for sale with an asking price of $345,000. This property was built in 1962 and has 3 bedrooms and 2 full and 1 partial baths with 1635 sq. ft. Ardel Drive is located within the Utica school district. Search Sterling Heights real estate on www.askforbelinda.com today.