
BEDS4
BATHS3 full 1 partial
SQUARE FEET2,996
MLS#26031848
STATUSActive
PROPERTY TYPEResidential - Condominium
SCHOOLMona Shores
Property Description
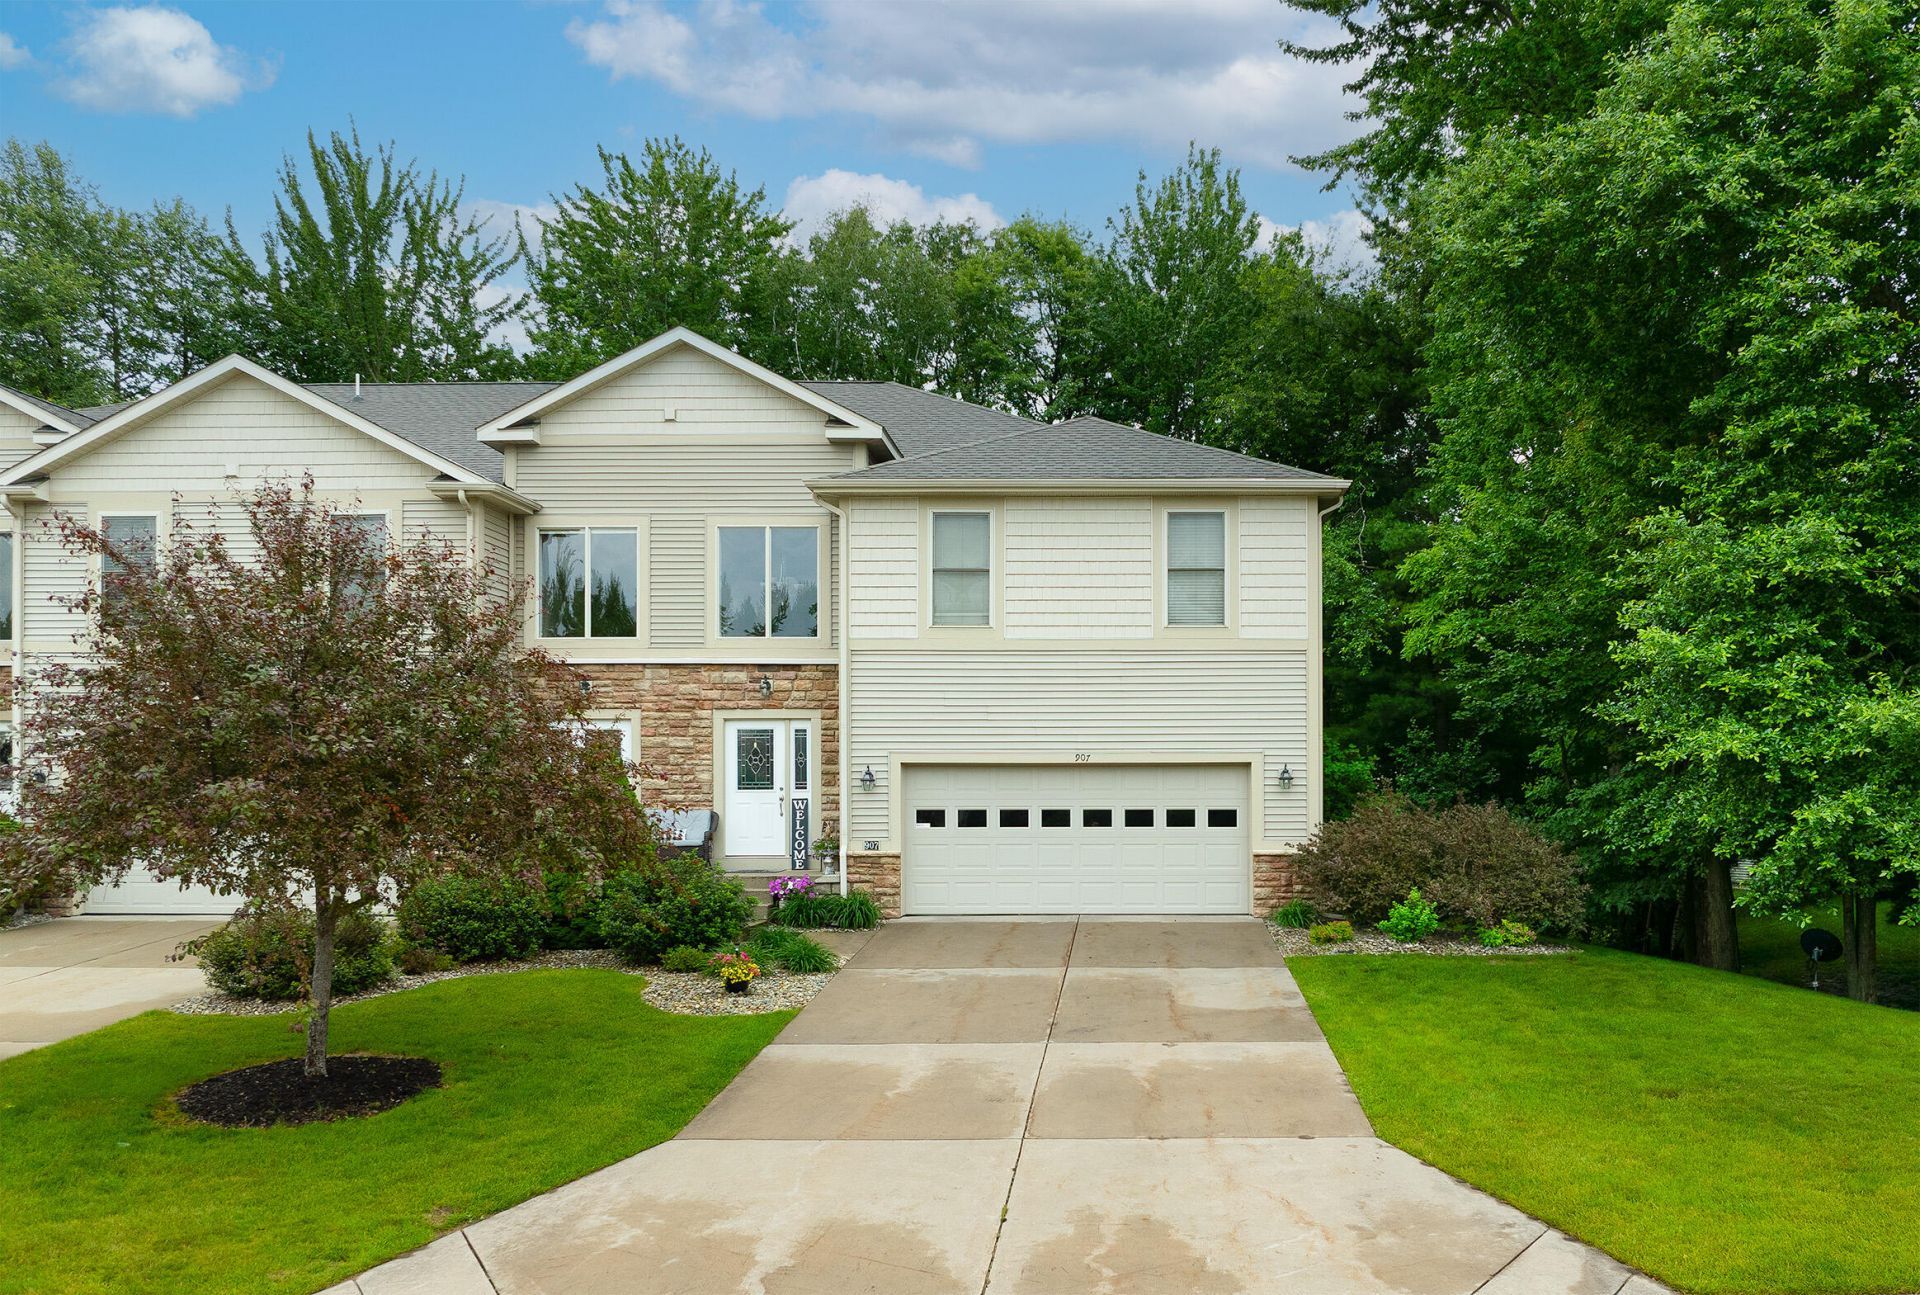
Welcome to 907 North Sandalwood Circle located in the desirable Sandalwood Shores Condominium Association. Offering nearly 3,000 sq ft of finished living space, this spacious condo features 4 bedrooms, 3.5 bathrooms, and an open-concept main living area with soaring ceilings, a gas log fireplace, and an impressive catwalk overlooking the great room. The upper level includes a large primary suite, laundry room, two additional bedrooms, and a full bathroom. The finished walkout lower level provides even more living space with a family room, 4th bedroom, full bathroom, patio access, and storage space. Enjoy relaxing on the private deck overlooking a wooded setting, along with access to outstanding association amenities, including a clubhouse, indoor hot tub, swimming pool, fitness room, game room, rentable gathering space, private pond, and walking trails. Have additional peace of mind with 2 hot water heaters, a new roof in 2024, and a new furnace in 2025. Ideally situated near Lake Michigan, shopping, dining, and major highway access, this home offers a wonderful combination of space, amenities, and location. Schedule your private showing today! Buyer and buyers agent to verify all information.
Property Features
Property Type: Residential - Condominium
Basement: Full, Walk-Out Access
Cooling: Central Air
Fireplaces: 1
Garage: 2 car attached
Heating: Forced Air
Home Style: Contemporary
Roof Type: Composition
Taxes: $5,262
Year Built: 2004
Feature Descriptions
Appliances: Dishwasher, Microwave, Range, Refrigerator
Association Amenities: Clubhouse, Fitness Center, Pets Allowed, Pool, Spa/Hot Tub, Other
Association Fee Includes: Trash, Snow Removal, Lawn/Yard Care
Days on Site: 31
Exterior: Vinyl Siding
Fireplace: Living Room
Fireplace Y/N: Yes
Flooring: Laminate, Stone
HOA: Yes
HOA Fee: 750/Quarterly
Interior: Ceiling Fan(s), Garage Door Opener, Eat-in Kitchen, Pantry
Laundry: Upper Level
Lot: Wooded, Cul-De-Sac
Parcel Number: 27-745-000-0071-00
Parking: Attached
Patio/Porch: Deck, Patio, Porch(es)
Pool Features: Indoor
Road Surface: Paved
Rooms Total: 6
Sewer: Public
Sub Type: Condominium
Utilities: Cable Connected
Water: Public
Waterfront: Pond
Window: Screens
Wooded: Yes
Local Schools
School District: Mona Shores
Listed By / Shown By
Listed By
Agency Name: Greenridge - Nexes
Agent Name: Justin Malek
Agency Phone: 231-739-3501

Shown By
Agent Name: Belinda Mercado
Agent Phone: (231) 645-2600
Agency Title: Key Realty
 | The property comes from the Member MLS's of the Michigan Regional Information Center, LLC (MichRIC). Copyright 2026 Michigan Regional Information Center, LLC (MichRIC). All rights reserved. Information deemed reliable, but not guaranteed. Data Last Updated 07/27/2026. |
Estimate Your Payment
Estimated Payment
$ 2,704.37 per month $2,153.58 Principal & Interest $438.50 Property Tax $112.29 Homeowner's Insurance
907 N Sandalwood Circle, Unit 71 | MLS# 26031848
This condo located at 907 N Sandalwood Circle, Unit 71, Norton Shores, MI 49441 is currently listed for sale with an asking price of $385,000. This property was built in 2004 and has 4 bedrooms and 3 full and 1 partial baths with 2996 sq. ft. N Sandalwood Circle, Unit 71 is located within the Mona Shores school district. Search Norton Shores real estate on www.askforbelinda.com today.