
BEDS4
BATHS2 full 1 partial
SQUARE FEET1,944
MLS#50226253
STATUSComing Soon
PROPERTY TYPEResidential - Single Family
SUBDIVISIONVlg Meadows
SCHOOLBedford Public Schools
Property Description
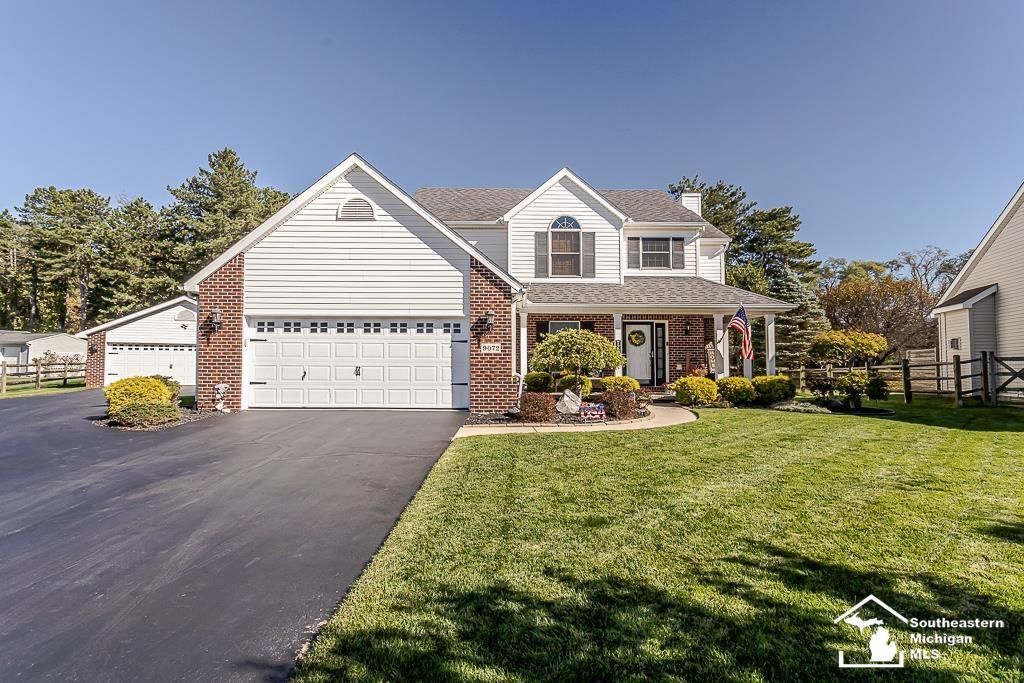
Nestled in desirable Village Meadows, this beautifully updated home offers exceptional style and comfort throughout. Recent improvements include HVAC system in 2024; new flooring, lighting fixtures & dcor. The spacious kitchen is designed for both everyday living and entertaining, featuring top-quality stainless steel appliances and a center island that provides additional prep and gathering space. The expansive primary suite is a true retreat with two walk-in closets, dual sink vanities, a relaxing whirlpool tub, and a separate shower. Gather around the cozy wood-burning fireplace in the Great Room during the colder months, while the first-floor den offers flexibility as a home office or formal dining room. Adding even more value is the additional 2.5 car garage, providing abundant storage for all your toys and vehicles. A highlight of the outdoor living space is the expansive paving stone patio, where you can enjoy the privacy and beauty of the rear yard!
Property Features
Property Type: Residential - Single Family
Basement: Yes
Basement: Poured
Cooling: Central A/C
Fuel Type: Natural Gas
Garage: 2.5 car attached
Heating: Forced Air
Home Style: Traditional
Lot Size: 0.30 Acres
Stories: 2.0
Taxes: $4,284
Year Built: 2004
Feature Descriptions
Appliances: Dishwasher, Microwave, Range/Oven, Refrigerator
Exterior: Brick, Vinyl Siding
Exterior: Lawn Sprinkler, Patio
Fireplace: Grt Rm Fireplace
Hot Tub: Yes
Interior: Cable/Internet Avail., Security System, Sump Pump, Walk-In Closet, Whirlpool/Hot Tub
Parking Notes: Garage
Security: yes
Sewer: Public Sanitary
Summer Tax: 1798.3
Water: Public Water
Water Features: None
Winter Tax: 2486
Room Sizes
Bedroom 1: 18 X 13 Level Upper
Bedroom 2: 13 X 10 Level Upper
Bedroom 3: 13 X 10 Level Upper
Bedroom 4: 12 X 10 Level Upper
Great Room: 19 X 15 Level Main
Kitchen: 21 X 16 Level Main
Laundry Room: 7 X 6 Level Main
Library/ Den: 14 X 11 Level Main
Local Schools
School District: Bedford Public Schools
Listed By / Shown By
Listed By
Agency Name: The Danberry Company - Temperance
Agency Phone: 734-847-6702
Shown By
Agent Name: Belinda Mercado
Agent Phone: (231) 645-2600
Agency Title: Key Realty

Estimate Your Payment
Estimated Payment
$ 2,710.56 per month $2,236.93 Principal & Interest $357.00 Property Tax $116.64 Homeowner's Insurance
9072 Village Meadows Drive | MLS# 50226253
This single family home located at 9072 Village Meadows Drive, Temperance, MI 48182 is currently listed for sale with an asking price of $399,900. This property was built in 2004 and has 4 bedrooms and 2 full and 1 partial baths with 1944 sq. ft. Village Meadows Drive is located in the Vlg Meadows subdivision within the Bedford Public Schools school district. Search Vlg Meadows real estate on www.askforbelinda.com today.