
BEDS4
BATHS1 full 1 partial
SQUARE FEET1,800
MLS#299039
STATUSActive
PROPERTY TYPEResidential - Single Family
SUBDIVISIONSupervisors Plat
Property Description
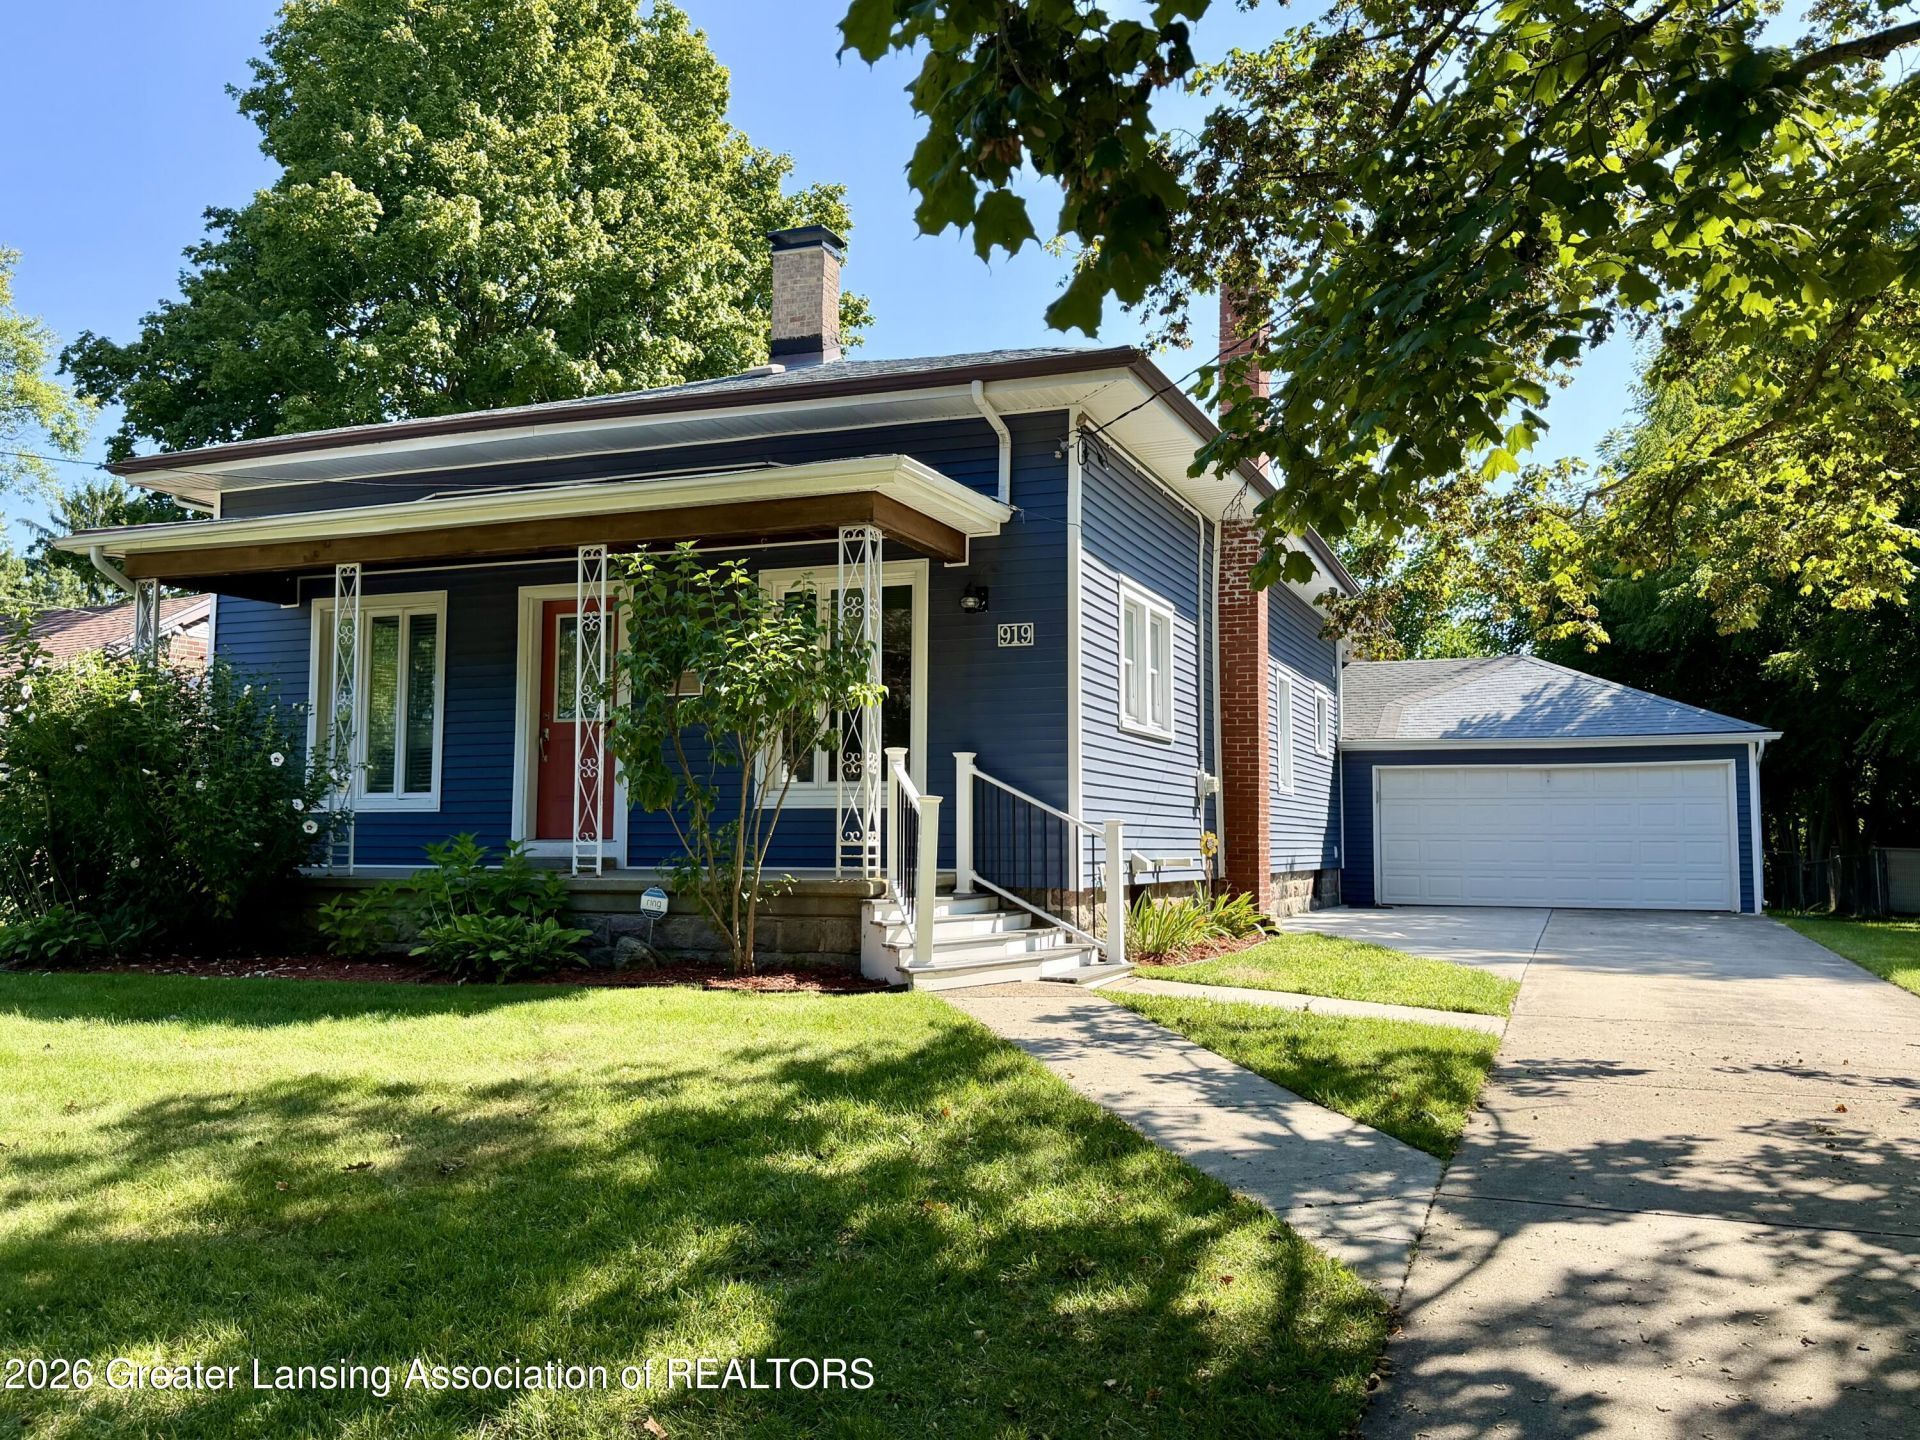
WELCOME TO 919 DEGROFF ST! THIS BEAUTIFUL CUSTOM REMODELED RANCH OFFERS 1800 SQ. FT. OF LIVING SPACE INCLUDING 4 BEDROOMS, 1.5 BATHS, 10 FT. CEILINGS, LARGE GREAT ROOM WITH FIREPLACE, AND GORGEOUS WOODWORK, MOLDINGS, AND BUILT IN FEATURES! THE KITCHEN IS GOURMET WITH ALL NEW UPGRADES INCLUDING TOP-TIER GRANITE, CUSTOM CABINETRY, BUTLER PANTRY, AND STAINLESS APPLIANCES! THE 1ST FLOOR PRIMARY BEDROOM IS LARGE OFFERING DOUBLE CLOSETS, AND NEARBY FULL BATH ACCESS! THE BATH OFFERS A TILE SHOWER WITH BENCH SEAT! DOUBLE SINK, AND 1ST FLOOR LAUNDRY AS WELL! OUTSIDE HAS NEWER VINYL SIDING, DECK & PORCH, ATTACHED OVERSIZED GARAGE, FENCED YARD, AND MORE! NEWER MECHANICALS, ROOFING, GENERATOR, MINI-SPLIT, AND SO MUCH MORE! AWESOME LOCATION IN GRAND LEDGE SCHOOLS! THIS IS A MUST SEE AND WILL NOT LAST!
Property Features
Property Type: Residential - Single Family
Cooling: Central Air, ENERGY STAR Qualified Equipment
Fireplaces: 1
Fuel Type: Gas
Garage: 2 car attached
Heating: Forced Air, Natural Gas, Wall Furnace
Home Style: Ranch
Lot Size: 0.25 Acres
Roof Type: Shingle
Stories: 1.0
Taxes: $4,765
Year Built: 1892
Feature Descriptions
Appliances: Dishwasher, Disposal, ENERGY STAR Qualified Appliances, Gas Oven, Gas Range, Ice Maker, Microwave, Plumbed For Ice Maker, Range Hood, Refrigerator, Washer/Dryer, Water Purifier Owned, Water Softener Owned
Days on Site: 6
Exterior: Vinyl Siding
Exterior Amenities: Private Yard, Rain Gutters
Fireplace: Electric, Circulating, Living Room, Masonry, Raised Hearth, Stone
Flooring: Carpet, Combination, Laminate, Tile
Interior Amenities: Bookcases, Breakfast Bar, Built-in Features, Ceiling Fan(s), Crown Molding, Double Closet, Double Vanity, Eat-in Kitchen, Entrance Foyer, Granite Counters, High Ceilings, Open Floorplan, Pantry, Recessed Lighting, Smart Thermostat, Storage
Laundry: In Bathroom, Main Level
Lot: Back Yard, City Lot, Front Yard, Landscaped, Level, Private, Rectangular Lot
Lot Dimensions: 66X165
Parcel #: 23-400-078-001-290-00
Parking: Attached, Garage Door Opener, Garage Faces Front, Oversized
Patio/Porch: Deck, Front Porch
Road Frontage: City Street
Road Surface: Paved
Security: yes
Security Features: Security System Owned, Smoke Detector(s)
Sewer: Public Sewer
SQFT Total: 3060
Utilities: High Speed Internet Available, Cable Available
Water: Public
Listed By / Shown By
Listed By
Agency Name: RE/MAX Real Estate Professionals
Shown By
Agent Name: Belinda Mercado
Agent Phone: (231) 645-2600
Agency Title: Key Realty

Estimate Your Payment
Estimated Payment
$ 2,544.66 per month $2,041.15 Principal & Interest $397.08 Property Tax $106.43 Homeowner's Insurance
919 Degroff Street | MLS# 299039
This single family home located at 919 Degroff Street, Grand Ledge, MI 48837 is currently listed for sale with an asking price of $364,900. This property was built in 1892 and has 4 bedrooms and 1 full and 1 partial baths with 1800 sq. ft. Degroff Street is located in the Supervisors Plat subdivision. Search Supervisors Plat real estate on www.askforbelinda.com today.