
BEDS3
BATHS1 full
SQUARE FEET1,488
MLS#201842749
STATUSActive
PROPERTY TYPEResidential -
SUBDIVISIONRamblewood Estates
SCHOOLGaylord
Property Description
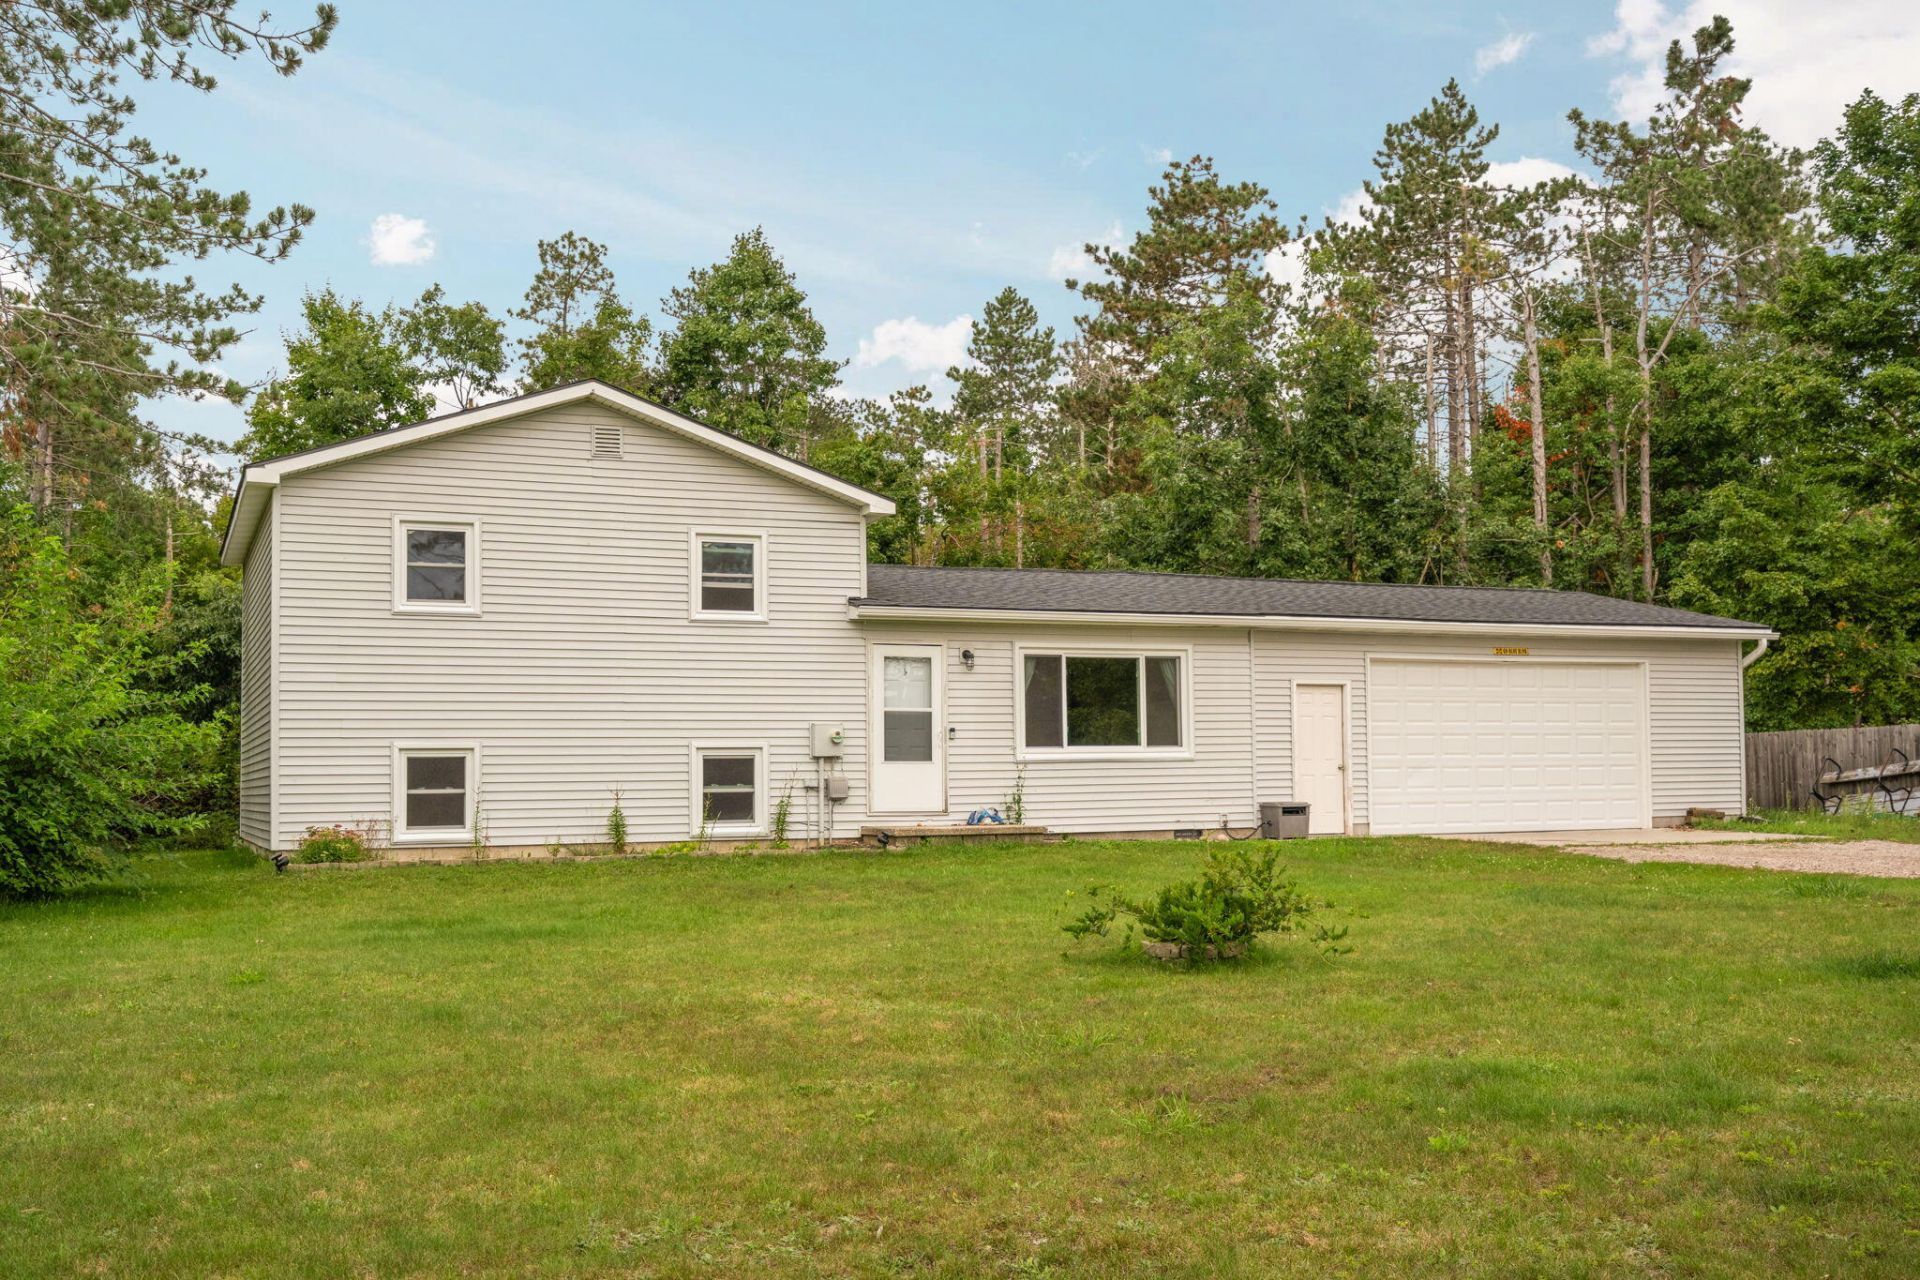
WELCOME HOME! This tri-level home offers 3 bedrooms, 1 full bath, and a spacious backyard with a naturally private feel. The open kitchen and dining area provides a comfortable space for everyday living and entertaining. While the lower level offers a bonus room, perfect for a home office, storage, or flex space. Enjoy a large backyard lined with wild berry bushes, established rhubarb and tomato plants, plus a beautiful blue wisteria tree in the front yard. Major updates include a new attached garage, roof, and siding in 2022, plus furnace, water heater, windows, and door wall in 2025. Mostly insulated garage and 12x8 shed converted into a chicken coop. Conveniently located close to town while remaining outside the city limits!
Property Features
Property Type: Residential -
Basement: Full
Basement: Yes
Garage: 2 car attached
Heating: Forced Air, Natural Gas
Lot Size: 0.64 Acres
Year Built: 1974
Amenities
Ceiling Fan
Wood Laminate
Doorwall
Wood Laminate
Doorwall
Egress Windows
Shed
Feature Descriptions
Appliances: Dryer, Microwave, Range/Oven, Washer
Date active: 2026-09-10
Exterior: Shingles, Vinyl
Financing Available: Cash, Conventional Mortgage
Foundation: Crawl, Basement
Heating Y/N: Yes
Laundry: In Basement, Lower Level
Lot Dimensions: 0.64 Acres
Mineral Rights: Unknown
Parcel Number: 011-705-000-009-00
Road Surface: Paved, Maintained
Sewer: Septic Tank
SQFT Above Grade: 1488
Water: Well
Waterfront: No
Window Features: Egress Windows
Year Remodeled: 2022
Room Sizes
Bathroom 1: 10 X 7 Level - Upper
Bedroom 1: 10 X 8.8 Level - upper
Bedroom 2: 9.8 X 14 Level - Upper
Bedroom 3: 10 X 9.8 Level - Upper
Dining Room: 14.6 X 17.6 Level - 1st
Kitchen: 17.6 X 9.6 Level - 1st
Living Room: 21 X 11 Level - lower
Other Room 1: 11.9 X 11.6 Level - lower
Utility Room: 11.9 X 10 Level - lower
Local Schools
High School: Gaylord
Elementary School: Gaylord
School District: Gaylord
Listed By / Shown By
Listed By
Agency Name: smith realty GROUP
Agency Phone: 989-732-2477
Shown By
Agent Name: Belinda Mercado
Agent Phone: (231) 645-2600
Agency Title: Key Realty

Estimate Your Payment
Estimated Payment
$ 1,324.21 per month $1,258.59 Principal & Interest $0.00 Property Tax (data not provided by mls) $65.62 Homeowner's Insurance
92 Ramblewood Drive | MLS# 201842749
This home located at 92 Ramblewood Drive, Gaylord, MI 49735 is currently listed for sale with an asking price of $224,999. This property was built in 1974 and has 3 bedrooms and 1 full baths with 1488 sq. ft. Ramblewood Drive is located in the Ramblewood Estates subdivision within the Gaylord school district. Search Ramblewood Estates real estate on www.askforbelinda.com today.