
BEDS3
BATHS2 full
SQUARE FEET1,986
MLS#26048146
STATUSActive
PROPERTY TYPEResidential - Single Family
SCHOOLFremont
Property Description
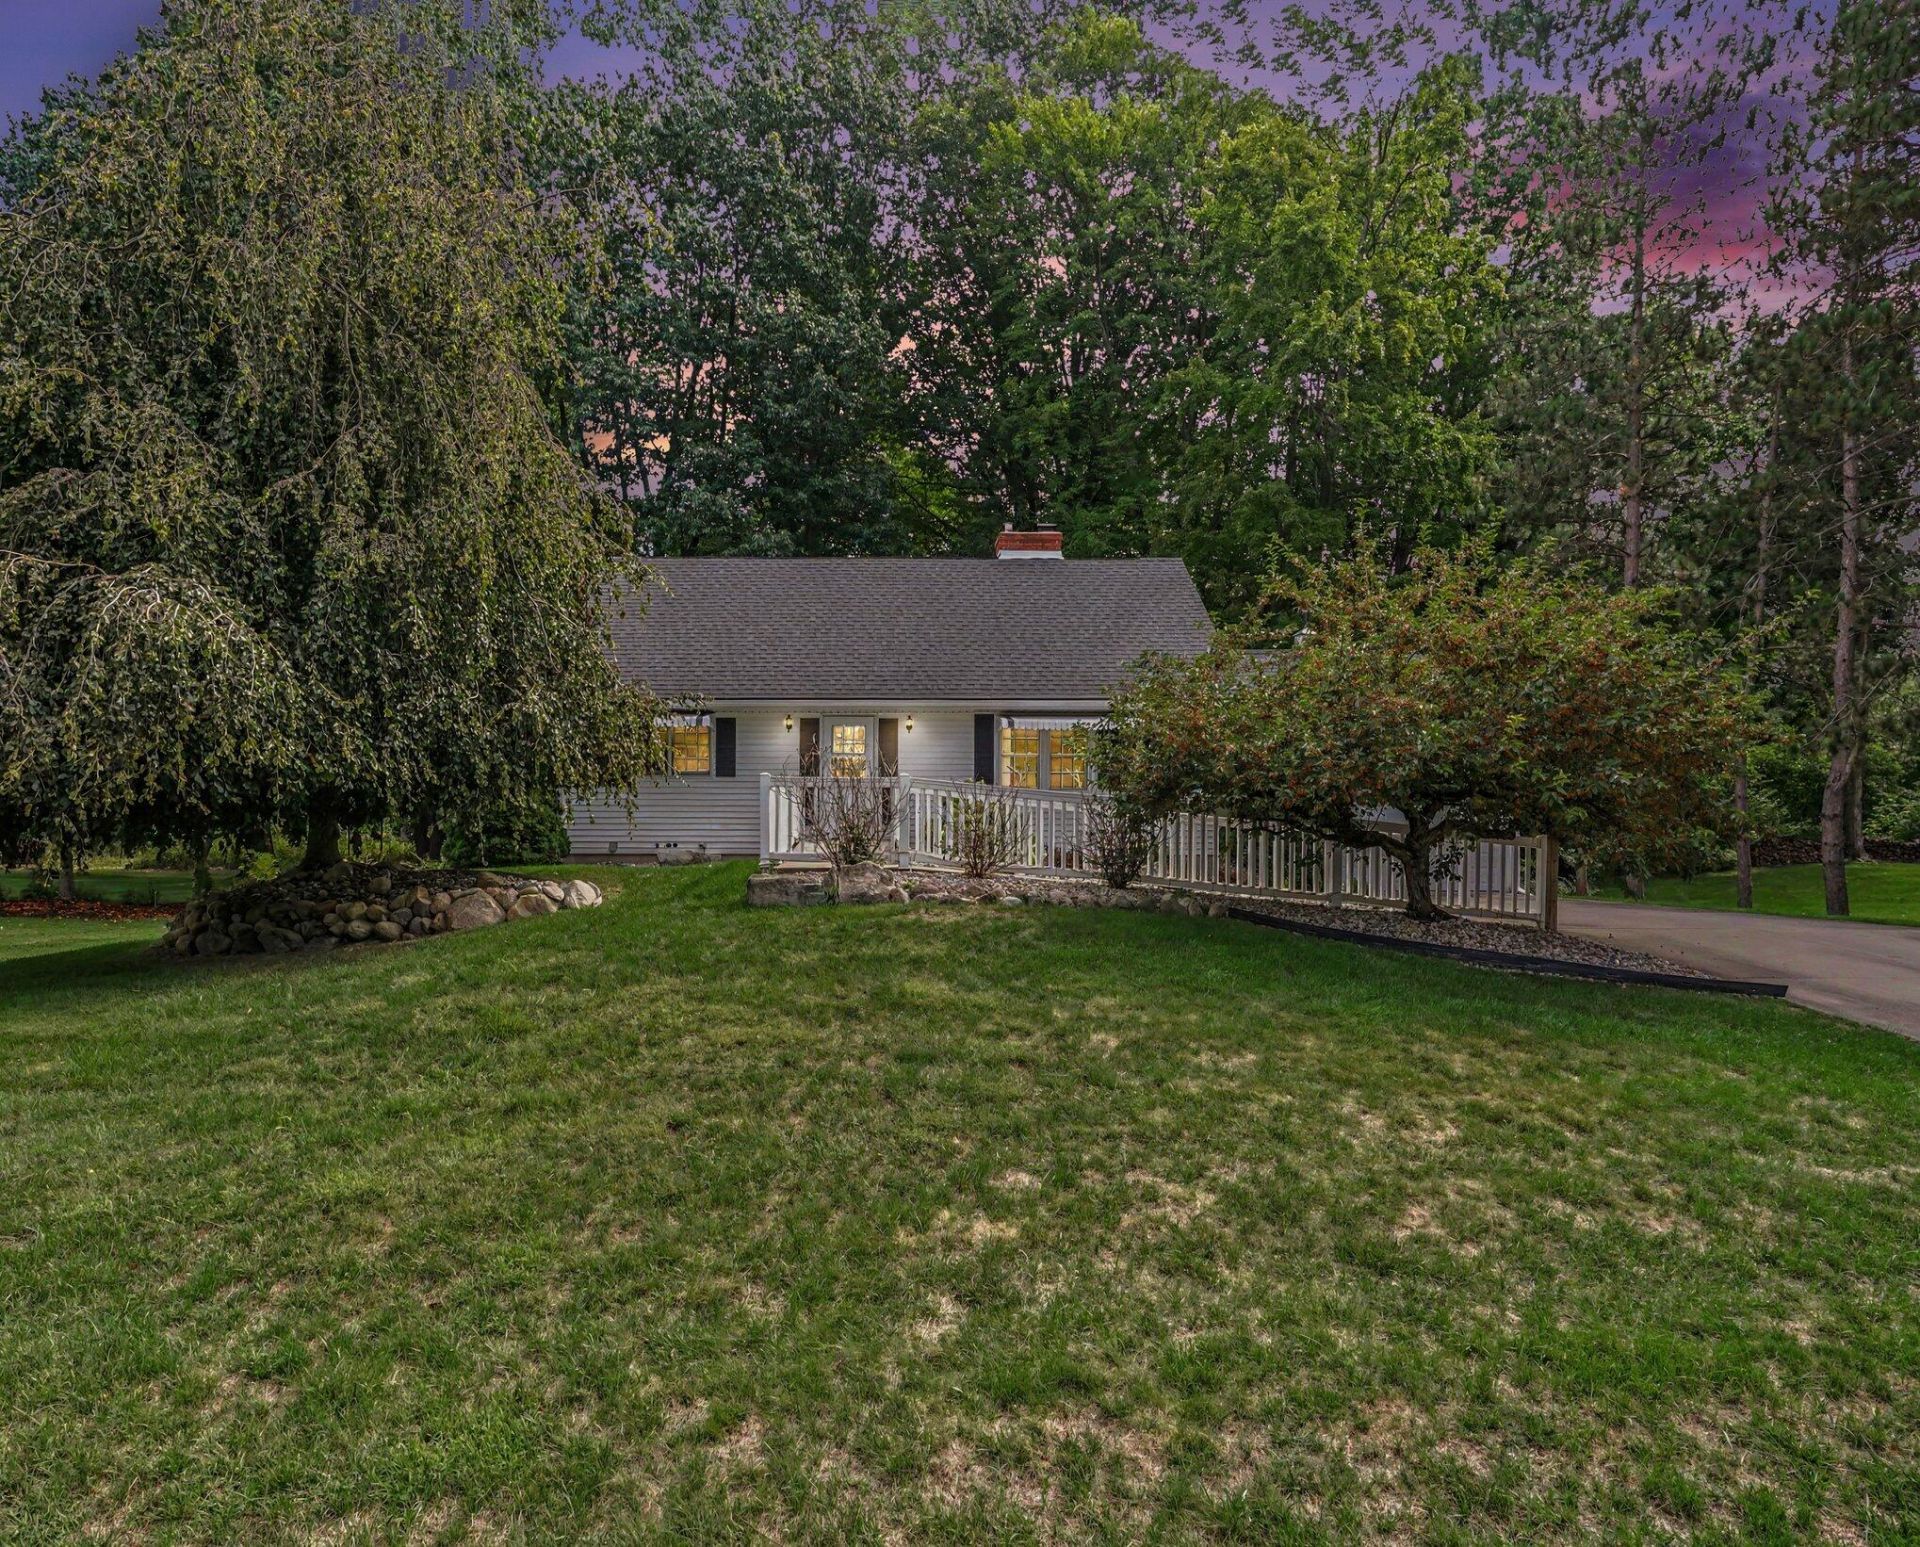
This classic beauty is framed by mature ornamental trees on a gloriously quiet street in Fremont. It captures the nostalgia and craftsmanship of a bygone era while offering the conveniences of modern living. The generous floorplan features three large bedrooms, two full baths, immense storage, a den, living room, equipped kitchen, separate dining room, and a full, spacious basement. Two fireplaces add warmth and character: a stylish three-sided gas fireplace with brass accents on the main level and a wood-burning fireplace in the basement. A screened porch and new composite deck invite morning coffee, afternoon naps, or evening cocktails. Enjoy a heated driveway and entrance ramp, whole-home generator, underground sprinkling, and two laundry rooms. Beyond the mature hardwoods framing the private backyard lie the fairways and greens of the popular Waters Edge Golf Course. Experience the character, quality, and comfort of 926 Clubview?and find yourself at home.
Property Features
Property Type: Residential - Single Family
Basement: Full, Walk-Out Access
Cooling: Central Air
Fireplaces: 2
Garage: 2 car attached
Heating: Forced Air
Home Style: Traditional
Lot Size: 0.30 Acres
Roof Type: Composition, Shingle
Taxes: $3,775
Year Built: 1962
Feature Descriptions
Accessibility: Ramped Entrance,36 Inch Entrance Door,36 or + Hallway, Accessible Mn Flr Bedroom, Grab Bar Mn Flr Bath, Low Threshold Shower
Appliances: Dishwasher, Dryer, Microwave, Oven, Refrigerator, Washer
Electric: Generator
Exterior: Vinyl Siding
Exterior: Scrn Porch
Fireplace: Gas Log, Wood Burning
Fireplace Y/N: Yes
Interior: Ceiling Fan(s), Garage Door Opener, Pantry
Laundry: In Basement, Laundry Closet, Laundry Room, Main Level
Lot: Golf Community
Lot Dimensions: 99ft by 147ft
Parcel Number: 13-36-177-006
Parking: Garage Faces Front, Garage Door Opener, Attached
Patio/Porch: Deck
Road Surface: Paved
Rooms Total: 9
Sewer: Public
Sub Type: Single Family Residence
Water: Public
Local Schools
School District: Fremont
Listed By / Shown By
Listed By
Agency Name: Five Star Real Estate - Hart
Agent Name: Kristine Marie Stariha

Shown By
Agent Name: Belinda Mercado
Agent Phone: (231) 645-2600
Agency Title: Key Realty
 | The property comes from the Member MLS's of the Michigan Regional Information Center, LLC (MichRIC). Copyright 2026 Michigan Regional Information Center, LLC (MichRIC). All rights reserved. Information deemed reliable, but not guaranteed. Data Last Updated 09/10/2026. |
Estimate Your Payment
Estimated Payment
$ 2,256.76 per month $1,845.93 Principal & Interest $314.58 Property Tax $96.25 Homeowner's Insurance
926 Clubview Drive | MLS# 26048146
This single family home located at 926 Clubview Drive, Fremont, MI 49412 is currently listed for sale with an asking price of $330,000. This property was built in 1962 and has 3 bedrooms and 2 full baths with 1986 sq. ft. Clubview Drive is located within the Fremont school district. Search Fremont real estate on www.askforbelinda.com today.