
BEDS3
BATHS1.1
SQUARE FEET1,262
MLS#1949793
STATUSActive U/C Taking Backups
PROPERTY TYPEResidential - Condominium
SUBDIVISIONMI
SCHOOLOscoda Area Schools
Property Description
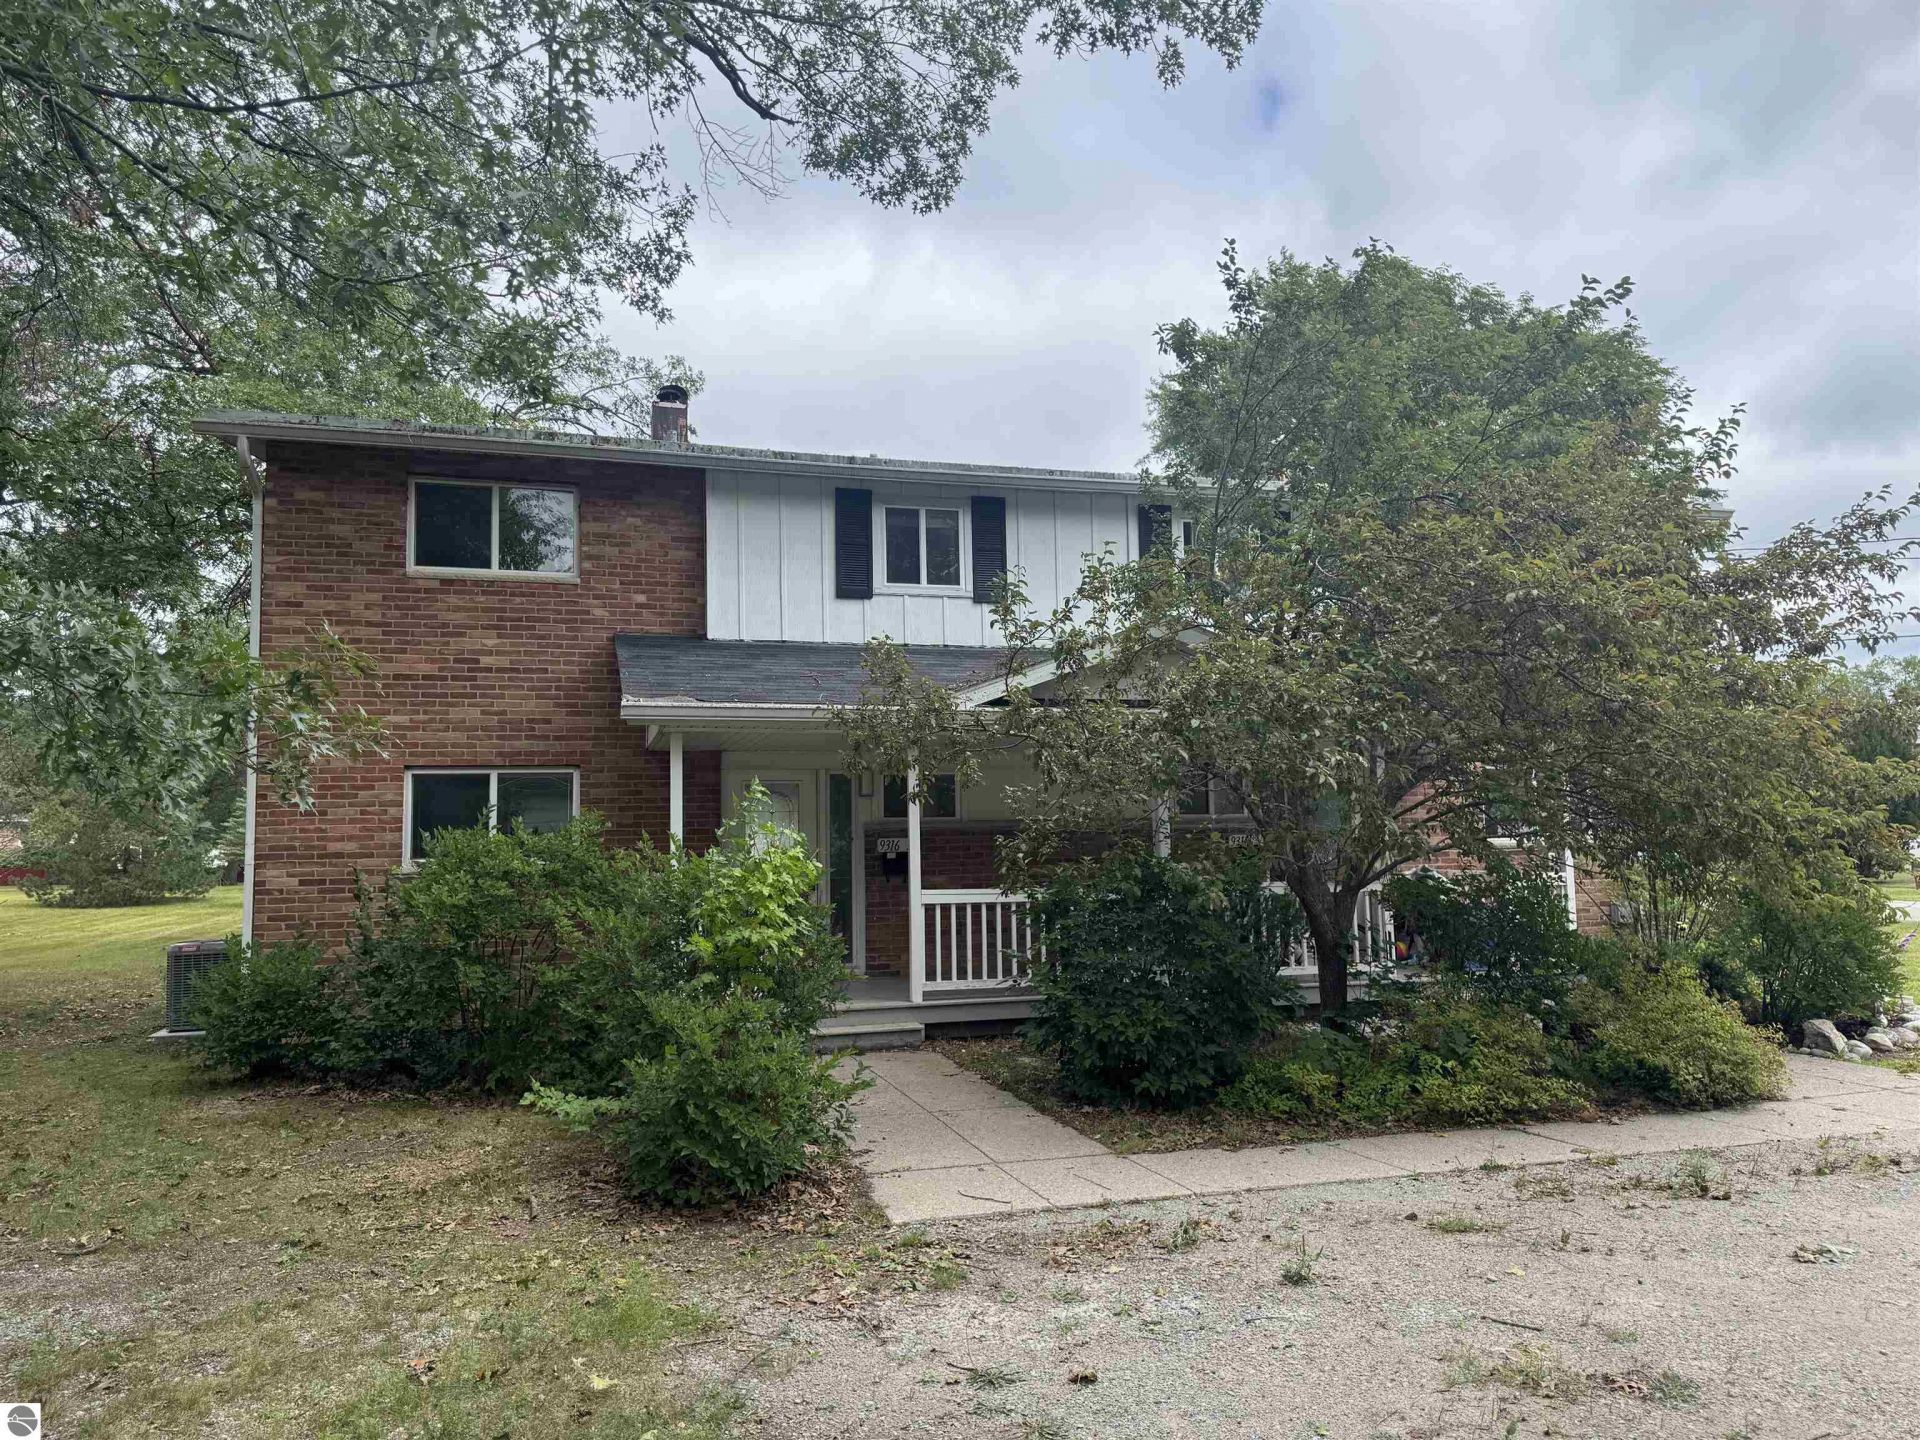
Welcome to this inviting home in the Villages of Oscoda, offering comfortable living and immediate occupancy. The interior has been freshly painted and features pecan hardwood flooring throughout, adding warmth and character to the home. The spacious living room includes an attractive feature wall, while the kitchen offers newer countertops, a dishwasher, and updated cabinetry around the refrigerator. Additional highlights include central air conditioning and a full basement, providing plenty of storage and additional usable space. Outside, you'll find a fenced-in area in the backyard along with green space behind the home, creating a more open and private setting. Move right in and make this Villages of Oscoda home your own!
Property Features
Property Type: Residential - Condominium
Basement: Full, Unfinished
Fenced: Yes
Home Style: 2 Story, 2 Story
Lot Size: 0.20 Acres
Roof Type: Tar/Gravel
Year Built: 1960
Feature Descriptions
Above Ground Finished SQFT: 1262
Appliance(s)/Equipment: Refrigerator, Oven/Range, Dishwasher, Microwave, Washer, Dryer
Construction: Frame
Days on Site: 16
Exterior: Fenced Yard, Covered Porch
Heating/Cooling: Forced Air, Central Air
Heating/Cooling Source: Natural Gas
Interior: Solid Surface Counters
Lot: Site Condo
Lot Dimensions: 115 x 98
Outbuilding(s): Yes
Outbuilding(s): Garden/Storage Shed
Road: Blacktop
Sewer: Municipal
Water: Municipal
Waterfront Type: No
Room Sizes
Primary Bedroom: 12x10
Kitchen: 12x11
Living Room: 23'6x12
Local Schools
School District: Oscoda Area Schools
Listed By / Shown By
Listed By
Agency Name: STERLING PROPERTIES
Agency Phone: 989-362-4585
Shown By
Agent Name: Belinda Mercado
Agent Phone: (231) 645-2600
Agency Title: Key Realty

Estimate Your Payment
Estimated Payment
$ 662.11 per month $629.29 Principal & Interest $0.00 Property Tax (data not provided by mls) $32.81 Homeowner's Insurance
9316 Maryland Street | MLS# 1949793
This condo located at 9316 Maryland Street, Oscoda, MI 48750 is currently listed for sale with an asking price of $112,500. This property was built in 1960 and has 3 bedrooms with 1262 sq. ft. Maryland Street is located in the MI subdivision within the Oscoda Area Schools school district. Search MI real estate on www.askforbelinda.com today.