
BEDS3
BATHS2 full
SQUARE FEET1,830
MLS#26045307
STATUSActive
PROPERTY TYPEResidential - Single Family
SCHOOLKenowa Hills
Property Description
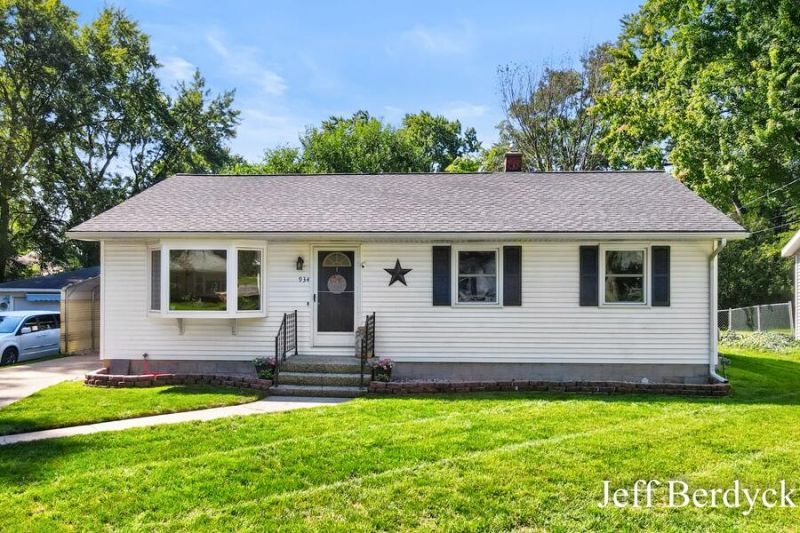
Welcome home! This well-maintained property offers 3 bedrooms and 2 full baths, all conveniently located on the main floor. The updated kitchen features quartz countertops, a center island, and a comfortable eat-in dining area. Newer utilities and updated replacement windows provide added peace of mind, while the full roof tear-off in 2021 adds to the homes appeal. In the Lower Level you will find an excellent entertainment area with pool table and libation station. Enjoy summer days in the in-ground pool, complete with a liner that is only 3 years old. All Pool equipment and patio furnature all to stay with home. Fully fenced in backyard. Conveniently located near shopping, dining, entertainment, and everyday amenities, this home offers comfort, updates, and a great location! Here are some of the recent updates: New A/C unit 6/25, Furnace 7/20, WH 4/24, Windows 5/24, Roof 2021, Pool Liner 6/23
Property Features
Property Type: Residential - Single Family
Basement: Full
Cooling: Central Air
Fenced: Yes
Garage: 1
Heating: Forced Air
Home Style: Ranch
Lot Size: 0.20 Acres
Roof Type: Asphalt
Taxes: $2,030
Year Built: 1962
Feature Descriptions
Appliances: Dishwasher, Dryer, Range, Refrigerator, Washer
Days on Site: 14
Exterior: Vinyl Siding
Fencing: Fenced Back, Full, Privacy
Flooring: Carpet, Laminate
Interior: Broadband, Center Island, Eat-in Kitchen
Laundry: In Basement
Lot: Level
Lot Dimensions: 66 x 132
Parcel Number: 41-13-11-427-004
Parking: Tandem, Detached, Carport
Patio/Porch: Deck, Patio
Pool Features: In Ground
Rooms Total: 8
Sewer: Public
Structures: Shed(s)
Sub Type: Single Family Residence
Utilities: Phone Available, Natural Gas Available, Electricity Available, Cable Available, Phone Connected, Natural Gas Connected, Storm Sewer, High-Speed Internet
Water: Public
Window: Screens, Replacement
Local Schools
High School: Kenowa Hills High School
Middle School: Kenowa Hills Middle School
School District: Kenowa Hills
Listed By / Shown By
Listed By
Agency Name: Homestead Realty of W Michigan
Agent Name: Jeff Berdyck
Agency Phone: 616-608-4208

Shown By
Agent Name: Belinda Mercado
Agent Phone: (231) 645-2600
Agency Title: Key Realty
 | The property comes from the Member MLS's of the Michigan Regional Information Center, LLC (MichRIC). Copyright 2026 Michigan Regional Information Center, LLC (MichRIC). All rights reserved. Information deemed reliable, but not guaranteed. Data Last Updated 09/10/2026. |
Estimate Your Payment
Estimated Payment
$ 2,052.49 per month $1,789.99 Principal & Interest $169.17 Property Tax $93.33 Homeowner's Insurance
934 Harding Street Nw | MLS# 26045307
This single family home located at 934 Harding Street Nw, Grand Rapids, MI 49544 is currently listed for sale with an asking price of $320,000. This property was built in 1962 and has 3 bedrooms and 2 full baths with 1830 sq. ft. Harding Street Nw is located within the Kenowa Hills school district. Search Grand Rapids real estate on www.askforbelinda.com today.