
BEDS2
BATHS2 full
SQUARE FEET1,396
MLS#201841358
STATUSActive w/Contingencies
PROPERTY TYPEResidential -
SUBDIVISIONLand Olakes Sub 6
SCHOOLRoscommon
Property Description
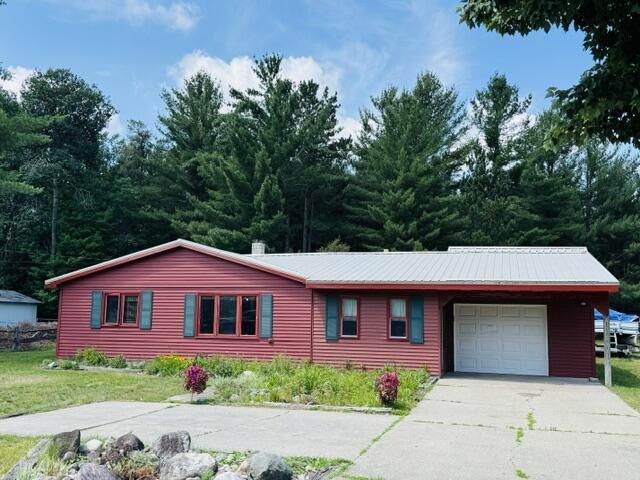
ACCEPTING BACKUP OFFERS...Looking for the perfect Up North getaway? This 2-bedroom, 2-bath home offers 1,396 sq. ft. of comfortable living space on 2.73 acres, including 2.5 acres of beautiful wooded property for privacy and outdoor enjoyment. A heated bunkhouse provides the perfect additional sleeping space for family and guests, making it easy to host weekend getaways. Recent updates include a metal roof on the home, bunkhouse, and shed, newer siding, new flooring throughout the home and bunkhouse (2024), new kitchen appliances plus washer and dryer (2026), and updated electrical with a breaker panel (2026). The attached 1-car garage provides additional storage for your outdoor toys. Located less than one mile from the ORV trail system and just minutes from Lake St. Helen, this property is the perfect base for year-round Northern Michigan recreation, including trail riding, boating, fishing, and more! Call today for a private showing!
Property Features
Property Type: Residential -
Basement: None
Fenced: Yes
Garage: 1 car attached
Heating: Natural Gas, Wall Furnace, Gas Fireplace/Stove, Frees
Home Style: Ranch
Lot Size: 2.73 Acres
Year Built: 1967
Amenities
Blinds
Ceiling Fan
Wood Laminate
1st Flr Primary Bdrm
Freestanding Gas Stv
Wood Laminate
1st Flr Primary Bdrm
Cable TV
Fence
Landscaped
Natural
Shed
Paved Driveways
Feature Descriptions
Additional Rooms: Family Room, Guest Quarters/Apt
Appliances: Dryer, Refrigerator, Range/Oven, Washer
Date active: 2026-07-09
Days on Site: 18
Exterior: Steel, Vinyl
Financing Available: Cash, Conventional Mortgage
Foundation: Slab
Heating Y/N: Yes
Laundry: In Kitchen, Other
Lot Dimensions: 2.73 ac
Mineral Rights: Unknown
Parcel Number: 010-496-326-0000 & 010-327-009-0100
Parking Features: Garage Door Opener
Road Surface: Paved, Maintained
Sewer: Septic Tank
SQFT Above Grade: 1396
Water: Well
Room Sizes
Bathroom 1: 9.4 X 5 Level - 1st
Bathroom 2: 6 X 5 Level - 1st
Bedroom 1: 10 X 16 Level - 1st
Bedroom 2: 8 X 16 Level - 1st
Dining Room: 18 combo Level - 1st
Family Room: 9.7 X 16 Level - 1st
Kitchen: 23 combo Level - 1st
Living Room: 15.4 X 18.9 Level - 1st
Other Room 1: 12 X 7 Level - 1st
Local Schools
School District: Roscommon
Listed By / Shown By
Listed By
Agency Name: Century 21 Realty North Houghton Lake
Agency Phone: 989-366-1801
Shown By
Agent Name: Belinda Mercado
Agent Phone: (231) 645-2600
Agency Title: Key Realty

Estimate Your Payment
Estimated Payment
$ 1,147.06 per month $1,090.22 Principal & Interest $0.00 Property Tax (data not provided by mls) $56.85 Homeowner's Insurance
9403 Superior Avenue | MLS# 201841358
This home located at 9403 Superior Avenue, Saint Helen, MI 48656 is currently listed for sale with an asking price of $194,900. This property was built in 1967 and has 2 bedrooms and 2 full baths with 1396 sq. ft. Superior Avenue is located in the Land Olakes Sub 6 subdivision within the Roscommon school district. Search Land Olakes Sub 6 real estate on www.askforbelinda.com today.