
BEDS4
BATHS3 full
SQUARE FEET2,544
MLS#26037856
STATUSPending
PROPERTY TYPEResidential - Single Family
SCHOOLKenowa Hills
Property Description
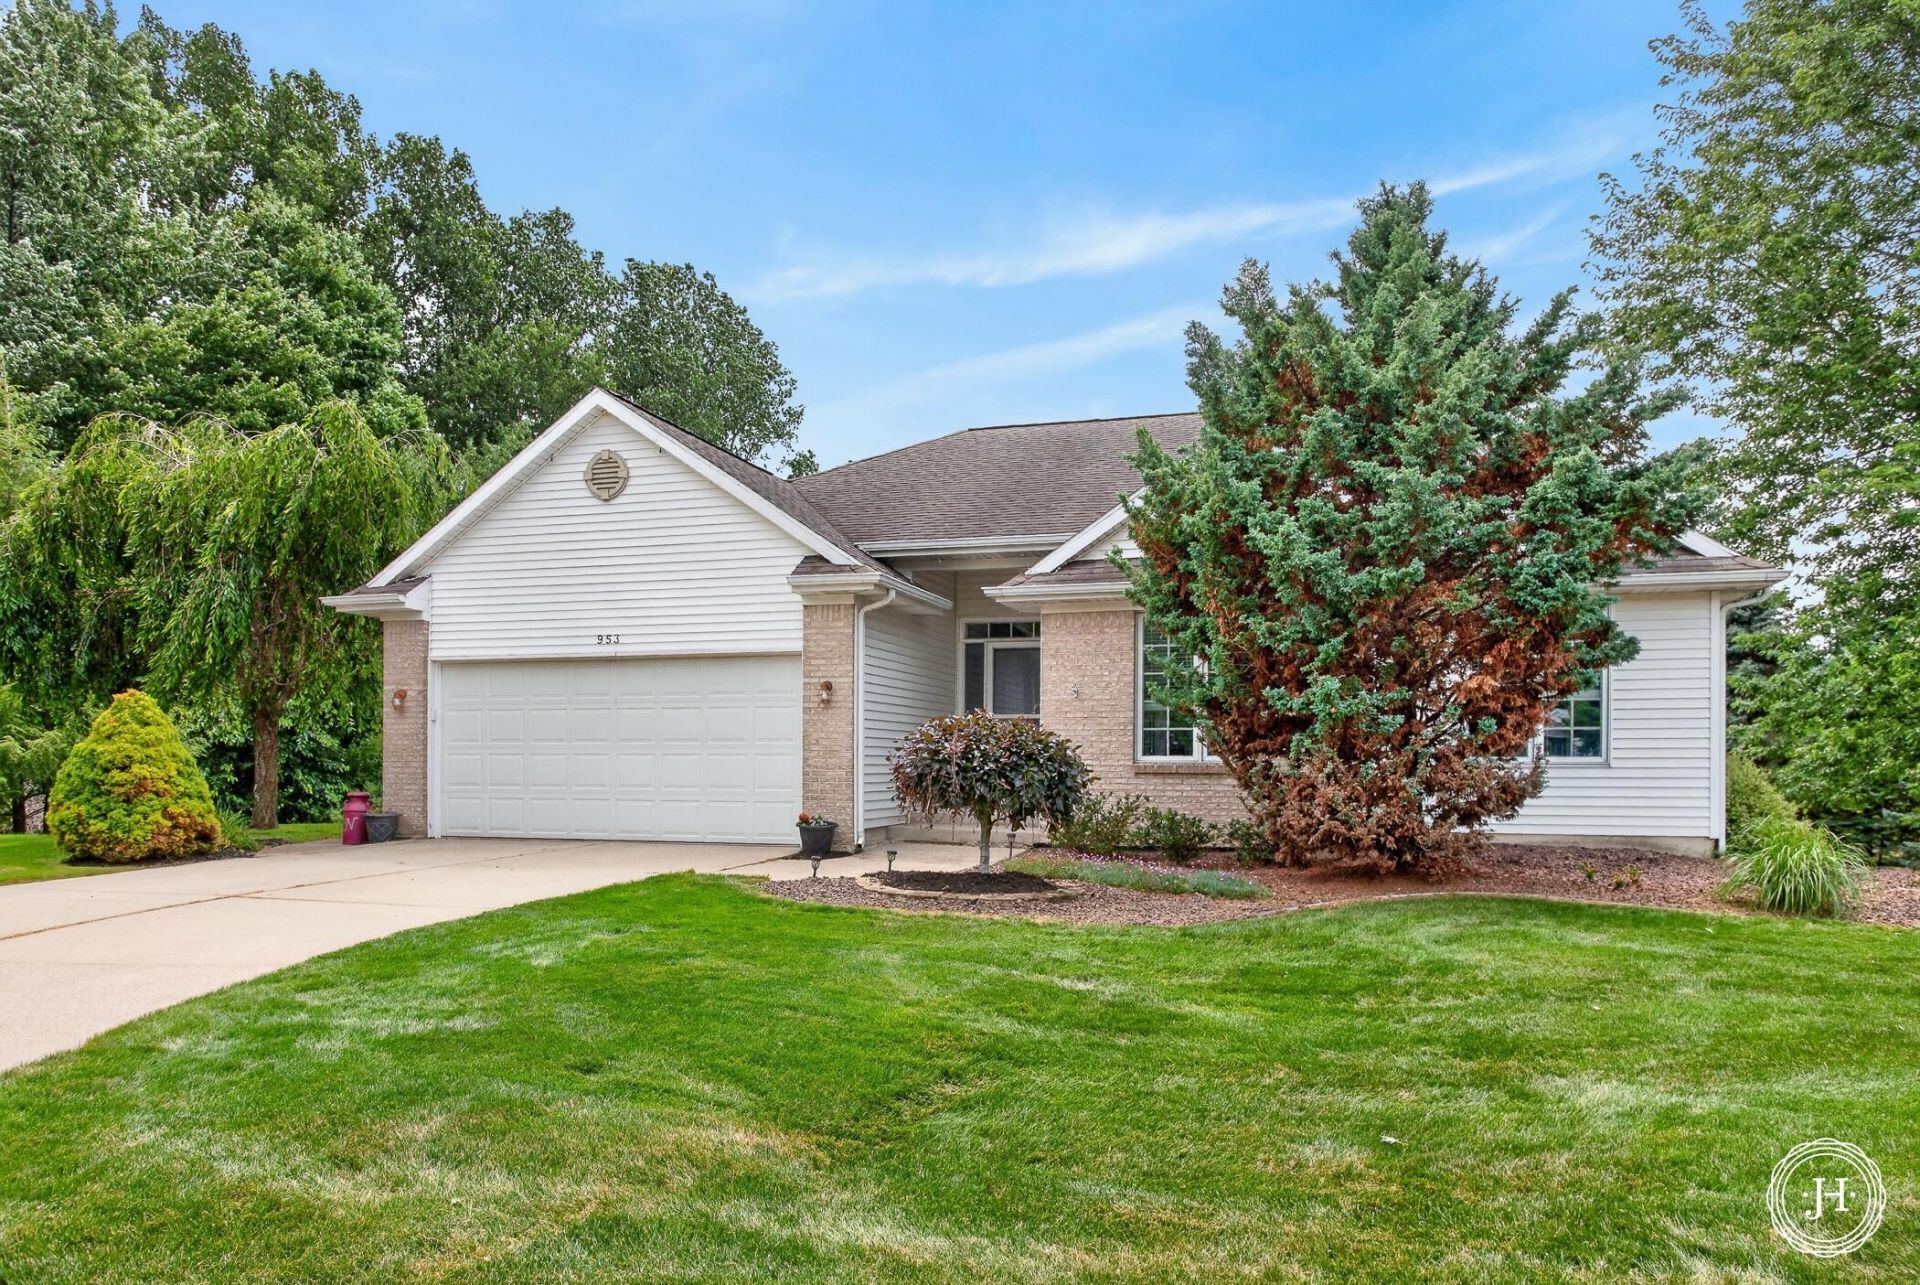
Set on a quiet cul-de-sac, this sprawling Sunset Hills Court home offers soaring ceilings, abundant natural light, thoughtful updates, and inviting spaces designed for effortless living. Recent improvements include a refreshed kitchen, two renovated bathrooms, and concrete patio extending from the walkout basement. The private primary suite features a double vanity, spa-inspired shower, and walk-in closet. The finished walkout lower level includes one bedroom, full bath, kitchenette, and wet bar, making it ideal for an in-law suite or additional living space. A spacious entryway, multipurpose room, and main-floor laundry with garage access add everyday convenience. Nestled on an acre bordered by mature pine trees, this private retreat offers the perfect blend of comfort and convenience, just minutes from shopping, dining, and schools. Playground equipment to be included in sale of property!
Property Features
Property Type: Residential - Single Family
Basement: Full, Walk-Out Access
Cooling: Central Air
Fireplaces: 2
Garage: 2 car attached
Heating: Forced Air
Home Style: Ranch
Lot Size: 1.00 Acres
Roof Type: Composition
Taxes: $4,847
Year Built: 1999
Feature Descriptions
Appliances: Dishwasher, Disposal, Dryer, Microwave, Oven, Range, Refrigerator, Washer
Days on Site: 3
Exterior: Brick, Vinyl Siding
Fireplace: Living Room, Other
Fireplace Y/N: Yes
Flooring: Carpet, Tile, Vinyl, Wood
Interior: Garage Door Opener, Wet Bar, Eat-in Kitchen, Pantry
Laundry: Laundry Room, Main Level
Lot: Cul-De-Sac
Lot Dimensions: 53X284X187X87X144
Parcel Number: 41-13-20-251-005
Parking: Garage Door Opener, Attached
Patio/Porch: Deck, Patio
Road Surface: Paved
Rooms Total: 14
Sewer: Public
Structures: Shed(s)
Sub Type: Single Family Residence
Utilities: Natural Gas Connected
Water: Public
Window: Bay/Bow
Local Schools
School District: Kenowa Hills
Listed By / Shown By
Listed By
Agency Name: JH Realty Partners
Agent Name: Jeff Heglund
Agency Phone: 616-682-2820

Shown By
Agent Name: Belinda Mercado
Agent Phone: (231) 645-2600
Agency Title: Key Realty
 | The property comes from the Member MLS's of the Michigan Regional Information Center, LLC (MichRIC). Copyright 2026 Michigan Regional Information Center, LLC (MichRIC). All rights reserved. Information deemed reliable, but not guaranteed. Data Last Updated 07/27/2026. |
Estimate Your Payment
Estimated Payment
$ 3,340.72 per month $2,791.26 Principal & Interest $403.92 Property Tax $145.54 Homeowner's Insurance
953 Sunset Hills Court Nw | MLS# 26037856
This single family home located at 953 Sunset Hills Court Nw, Grand Rapids, MI 49534 is currently listed for sale with an asking price of $499,000. This property was built in 1999 and has 4 bedrooms and 3 full baths with 2544 sq. ft. Sunset Hills Court Nw is located within the Kenowa Hills school district. Search Grand Rapids real estate on www.askforbelinda.com today.