
BEDS3
BATHS2 full 1 partial
SQUARE FEET1,850
MLS#26037823
STATUSActive
PROPERTY TYPEResidential - Single Family
SCHOOLLake Orion
Property Description
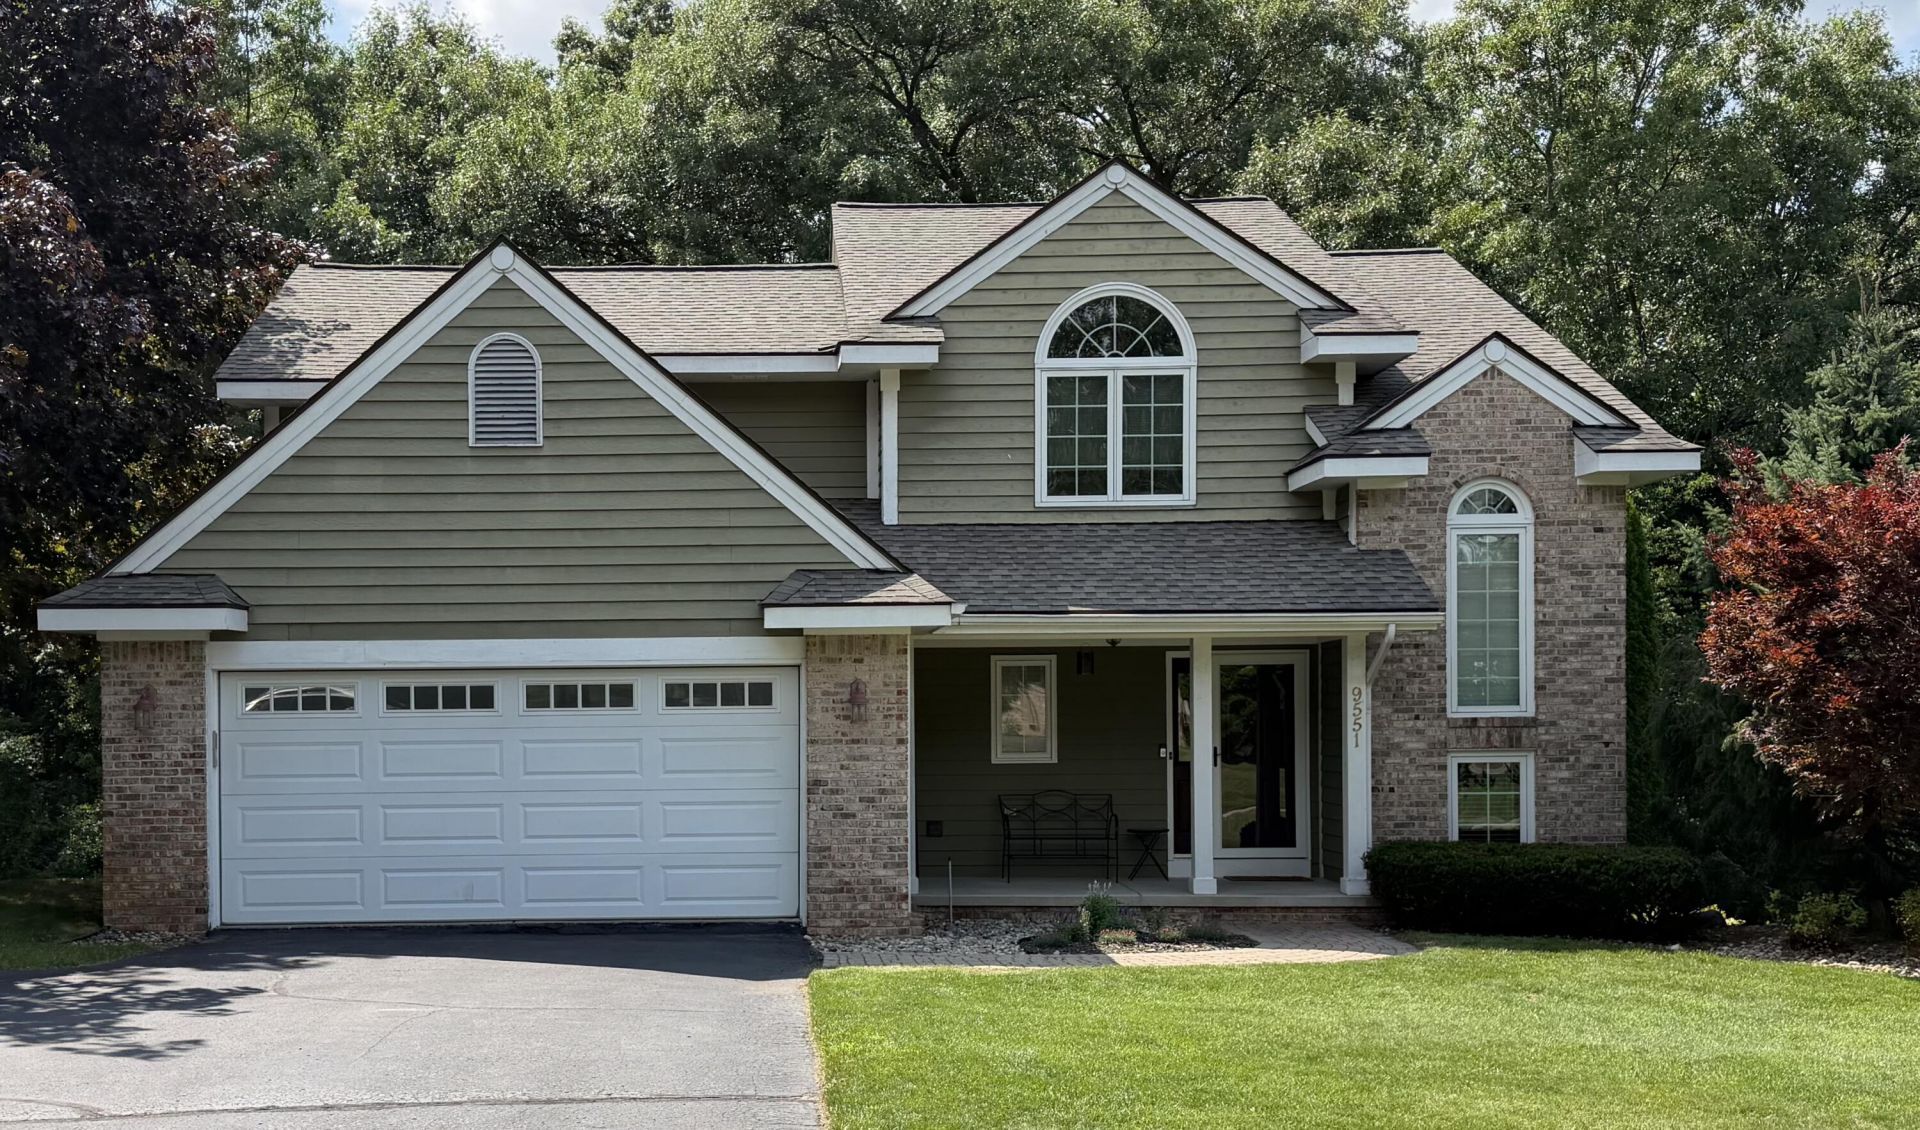
Spectacular 3 bedroom, 2 1/2 bath home in awesome, wooded setting. This beautiful home has a spacious, open floor plan. The 2-story great room, with large windows and sky lights provide lots of natural lighting and a gorgeous view of the back yard and adjacent woods. The updated kitchen boasts an 8 door wall, granite countertops, an island, stainless steel appliances and loads of cabinets. Included on the main level is a laundry room and powder room. Off the kitchen is a large deck for entertaining or just enjoying the gorgeous view. Spacious primary bedroom suite with a tray ceiling, walk-in closet and bathroom with a granite countertop and beautifully tiled shower with Euro door. Also, on the second floor are two additional bedrooms, another full bath. Finished basement walks out to an incredible private, covered brick paver patio space. The yard is beautifully landscaped with in ground sprinklers, and a large wooden play structure. Whole house generator hookup. OPEN HOUSE SUNDAY 8/2, 1-3:30 Broker is related to the Seller. Room dimensions are approximate.
Property Features
Property Type: Residential - Single Family
Basement: Walk-Out Access
Cooling: Central Air
Fireplaces: 1
Garage: 2 car attached
Heating: Forced Air
Home Style: Colonial
Lot Size: 0.34 Acres
Roof Type: Asphalt
Taxes: $6,000
Year Built: 1990
Feature Descriptions
Appliances: Dishwasher, Disposal, Dryer, Range, Refrigerator, Washer, Water Softener Owned
Days on Site: 4
Exterior: Play Equipment
Exterior: Brick, HardiPlank Type
Fireplace: Family Room
Fireplace Y/N: Yes
Flooring: Carpet, Ceramic Tile, Wood
Interior: Garage Door Opener, Center Island
Laundry: Main Level
Lot Dimensions: 100 x 150
Parcel Number: 08-01-477-007
Parking: Garage Door Opener, Attached
Patio/Porch: Covered, Deck, Patio, Porch(es)
Road Surface: Paved
Rooms Total: 9
Sewer: Public, Septic Tank
Sub Type: Single Family Residence
Utilities: Natural Gas Connected, High-Speed Internet
Window: Skylight(s), Screens, Insulated Windows
Local Schools
High School: Lake Orion Community High School
Middle School: Waldon Middle School
Elementary School: Paint Creek Elementary School
School District: Lake Orion
Listed By / Shown By
Listed By
Agency Name: CRE Associates, LLC
Agent Name: Cathy Wilson
Agency Phone: 248-586-4130

Shown By
Agent Name: Belinda Mercado
Agent Phone: (231) 645-2600
Agency Title: Key Realty
 | The property comes from the Member MLS's of the Michigan Regional Information Center, LLC (MichRIC). Copyright 2026 Michigan Regional Information Center, LLC (MichRIC). All rights reserved. Information deemed reliable, but not guaranteed. Data Last Updated 07/27/2026. |
Estimate Your Payment
Estimated Payment
$ 3,124.29 per month $2,494.24 Principal & Interest $500.00 Property Tax $130.05 Homeowner's Insurance
9551 Klais Road | MLS# 26037823
This single family home located at 9551 Klais Road, Clarkston, MI 48348 is currently listed for sale with an asking price of $445,900. This property was built in 1990 and has 3 bedrooms and 2 full and 1 partial baths with 1850 sq. ft. Klais Road is located within the Lake Orion school district. Search Clarkston real estate on www.askforbelinda.com today.