
BEDS4
BATHS2 full 1 partial
SQUARE FEET2,414
MLS#26040414
STATUSActive
PROPERTY TYPEResidential - Single Family
SCHOOLChippewa Hills
Property Description
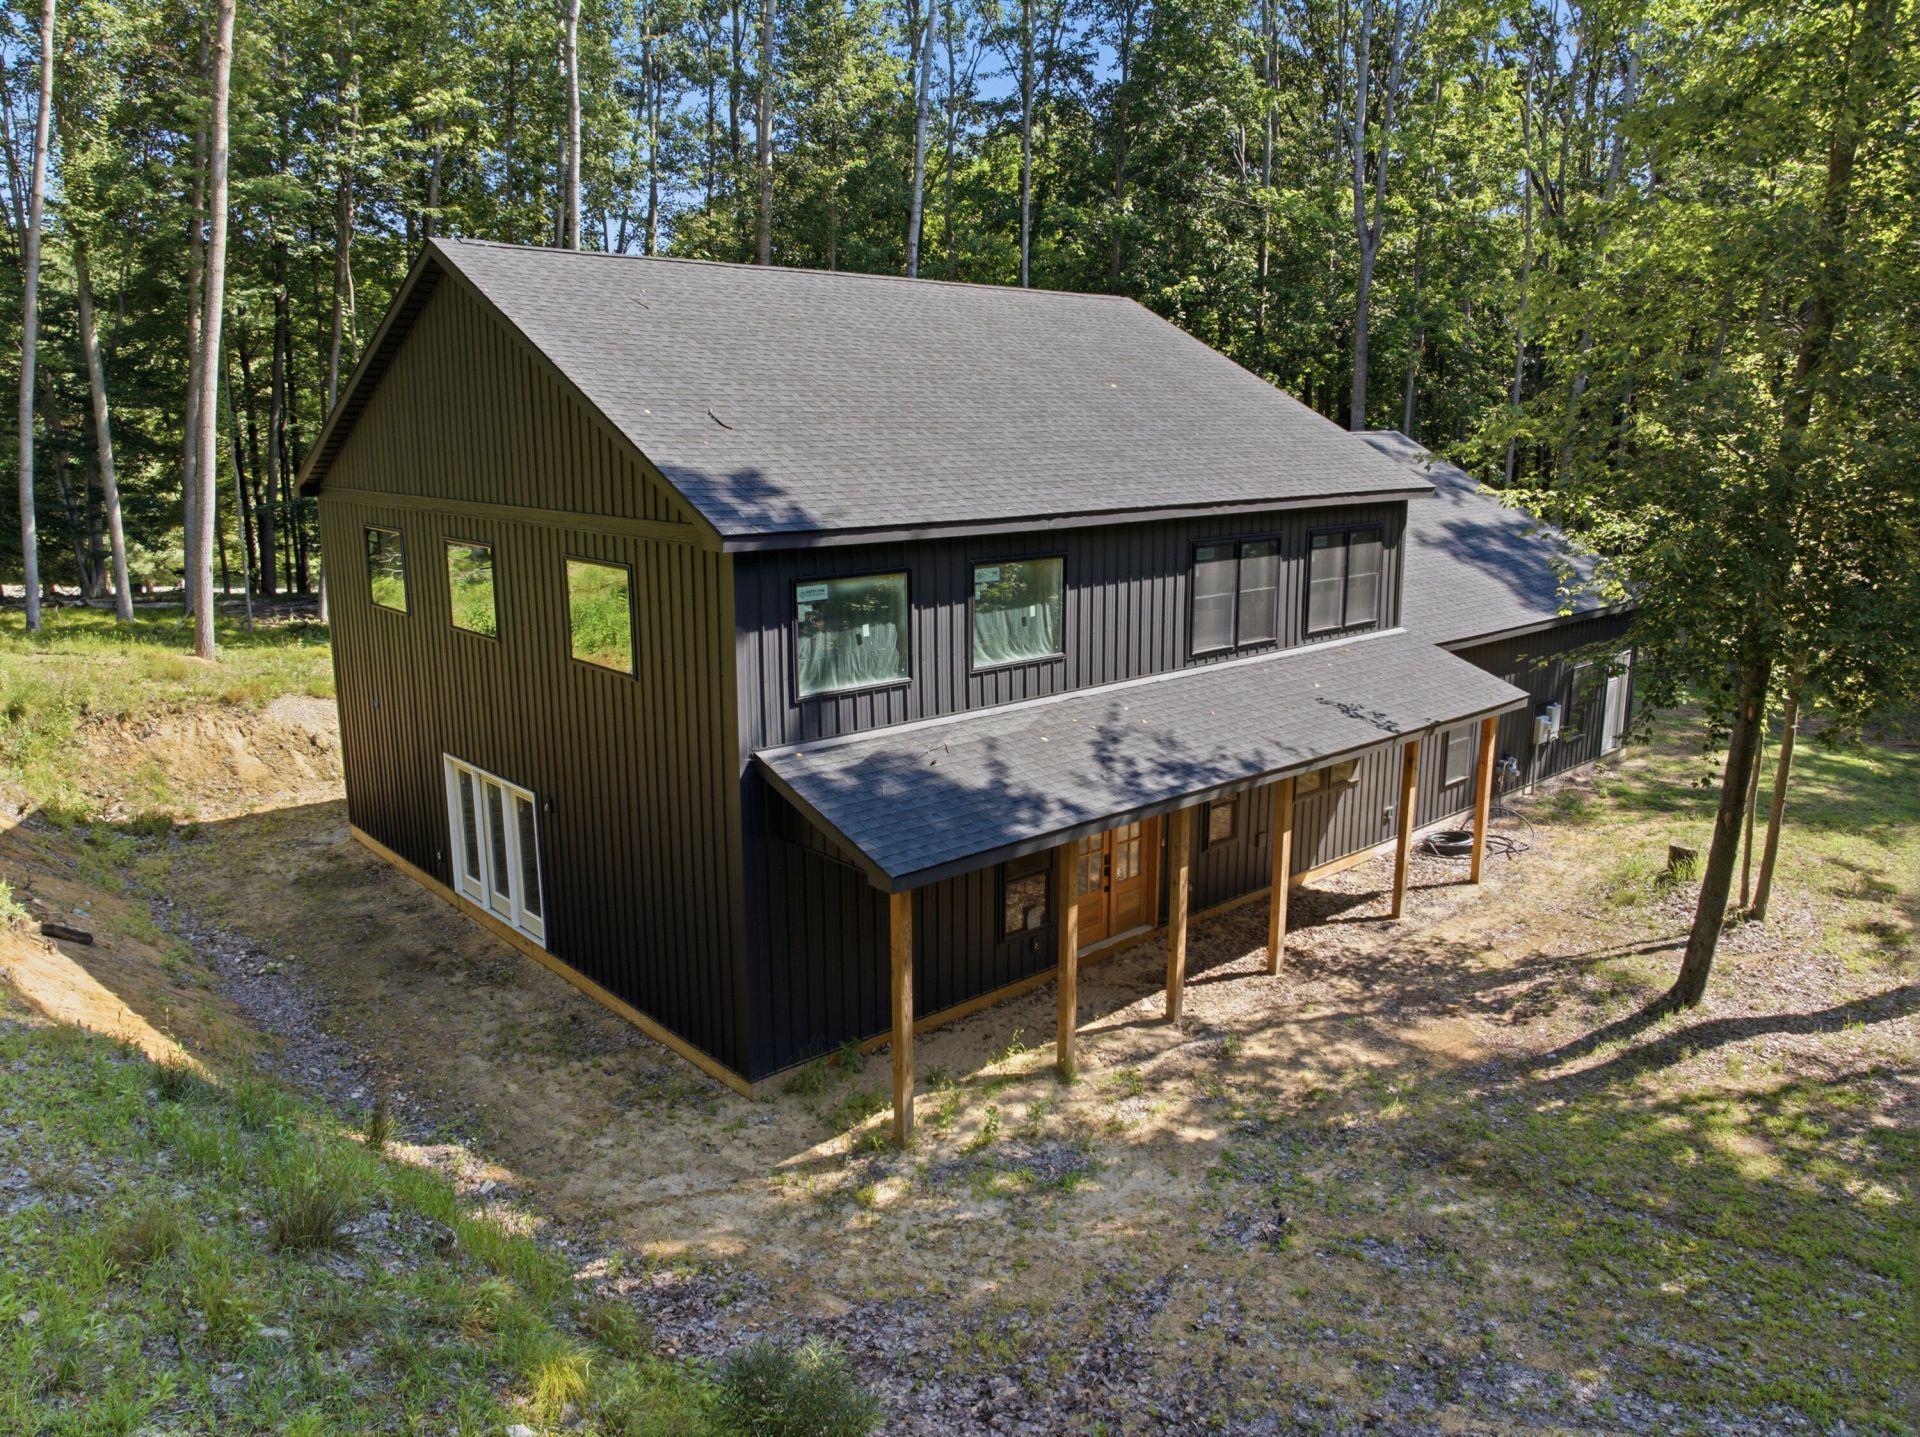
Some homes ask you to settle. This one invites you to create. Set among the trees in Canadian Lakes, this nearly completed custom home gives you the rare chance to finish a brand-new build with your own style and design. The heavy lifting is done?now its time to make it yours. Spend less time waiting on new construction and more time enjoying everything Canadian Lakes has to offer, including private lakes, championship golf, beaches, pools, trails, restaurants, parks, and year-round recreation. Your vision belongs here.
Property Features
Property Type: Residential - Single Family
Basement: Slab
Garage: 3 car attached
Heating: Radiant
Home Style: Barndominium
Lot Size: 0.67 Acres
Roof Type: Shingle
Taxes: $3,290
Year Built: 2024
Feature Descriptions
Association Amenities: Airport Landing Strip, Beach Area, Campground, Clubhouse, Fitness Center, Golf Membership, Indoor Pool, Meeting Room, Pets Allowed, Playground, Pool, Restaurant/Bar, Sauna, Spa/Hot Tub, Tennis Court(s), Trail(s), Boat Launch, Other
Association Fee Includes: Other
Days on Site: 37
Exterior: Other
Flooring: Other, Vinyl
HOA: Yes
HOA Fee: 899/Annually
Interior: Broadband, Pantry
Lake Name: Canadian Lakes
Laundry: Main Level
Lot: Wooded, Rolling Hills, Golf Community
Lot Dimensions: 160x180x152x190
Parcel Number: 5411-182-706-000
Parking: Attached
Patio/Porch: Covered
Road Surface: Paved
Rooms Total: 9
Sewer: Septic Tank
Sub Type: Single Family Residence
Utilities: Natural Gas Available, Electricity Available, Natural Gas Connected
Water: Well
Waterfront: Lake
Wooded: Yes
Local Schools
School District: Chippewa Hills
Listed By / Shown By
Listed By
Agency Name: Peacock Real Estate
Agent Name: Holly Abner

Shown By
Agent Name: Belinda Mercado
Agent Phone: (231) 645-2600
Agency Title: Key Realty
 | The property comes from the Member MLS's of the Michigan Regional Information Center, LLC (MichRIC). Copyright 2026 Michigan Regional Information Center, LLC (MichRIC). All rights reserved. Information deemed reliable, but not guaranteed. Data Last Updated 09/10/2026. |
Estimate Your Payment
Estimated Payment
$ 2,916.70 per month $2,511.58 Principal & Interest $274.17 Property Tax $130.96 Homeowner's Insurance
9810 Birdie Drive | MLS# 26040414
This single family home located at 9810 Birdie Drive, Stanwood, MI 49346 is currently listed for sale with an asking price of $449,000. This property was built in 2024 and has 4 bedrooms and 2 full and 1 partial baths with 2414 sq. ft. Birdie Drive is located within the Chippewa Hills school district. Search Stanwood real estate on www.askforbelinda.com today.