
BEDS2
BATHS2 full
SQUARE FEET1,248
MLS#50221252
STATUSActive
PROPERTY TYPEResidential - Single Family
SUBDIVISIONnone
SCHOOLEngadine Consolidated Schools
Property Description
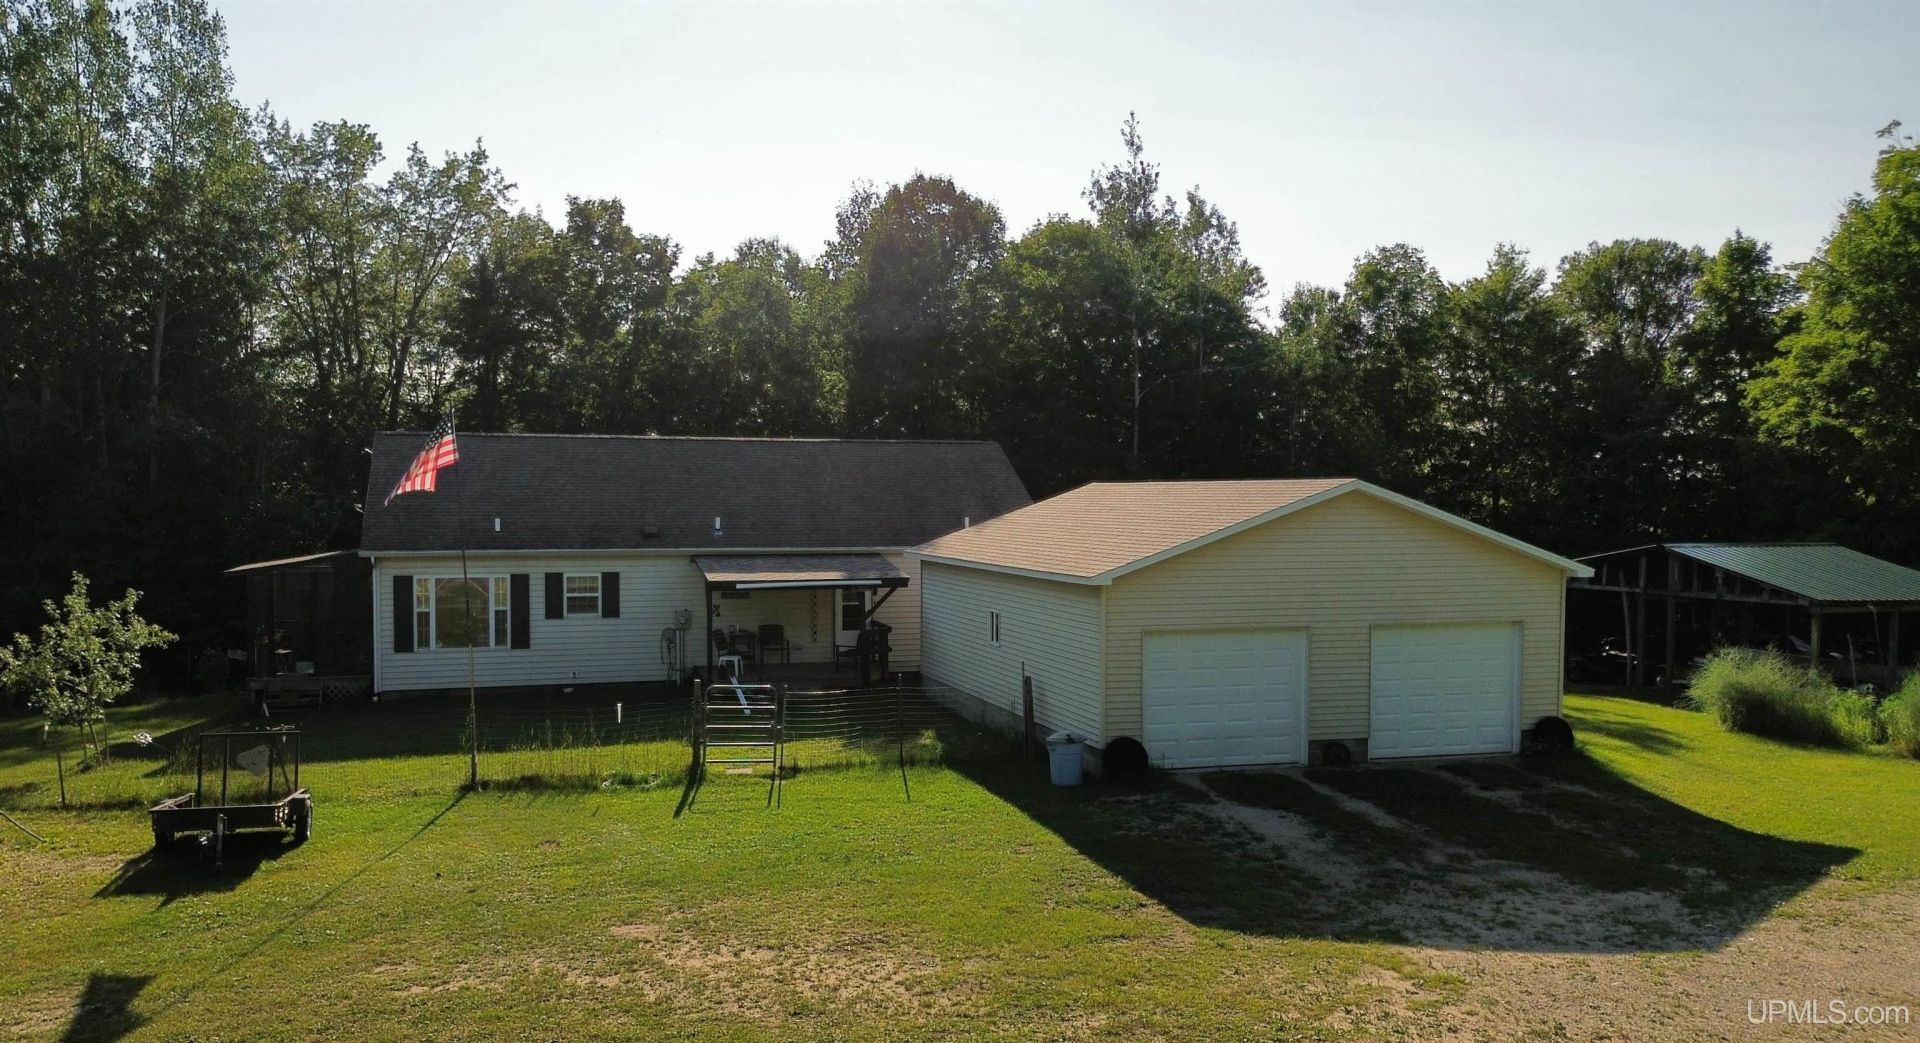
PRIVATE 2 bedroom (possibly 3 bedrooms), 2 bath ranch home on **40 wooded acres** complete with trails throughout the property. This home was built in 2000 and features a bright, open floor plan filled with tons of natural light. There is an office/den (which could be a 3rd bedroom) off the living room separated by glass french doors. Enjoy the peaceful views from the screened-in porch off the dining room. The home has a full walkout basement with natural light as well from a patio door and 2 large windows. Outside you will find a **26 x 30 detached garage** with electricity and a concrete floor and a **30 x 60 pole barn** with electricity. The home is plumbed for an outdoor wood stove for another heat option. Highline Internet available. Whether youre looking for a peaceful country residence, hunting property, hobby farm, or recreational getaway, this exceptional property offers privacy, space, and endless possibilities?all surrounded by the beauty of your own 40-acre wooded parcel.
Property Features
Property Type: Residential - Single Family
Basement: Yes
Basement: Walk Out
Cooling: Window Unit(s)
Fenced: Yes
Fuel Type: LP/Propane Gas
Garage: 2
Heating: Forced Air
Home Style: Ranch
Lot Size: 40.00 Acres
Stories: 1.0
Taxes: $1,928
Year Built: 2000
Feature Descriptions
Appliances: Dishwasher, Range/Oven, Refrigerator, Washer
Bath Features: Not Applicable
Exterior: Vinyl Siding
Exterior: Deck, Fenced Yard, Porch, Garden Area
Interior: Cable/Internet Avail., Cathedral/Vaulted Ceiling, Walk-In Closet
Lot Features: Deep Lot - 150+ Ft., Large Lot - 65+ Ft.
Parking Notes: Garage
Sewer: Septic
Summer Tax: 966.58
Water: Private Well
Water Features: None
Winter Tax: 962.51
Room Sizes
Bedroom 1: 13 X 16 Level Main
Bedroom 2: 9 X 13 Level Main
Dining Room: 9 X 10 Level Main
Kitchen: 13 X 10 Level Main
Laundry Room: 7 X 10 Level Main
Living Room: 14 X 16 Level Main
Sunroom: 9 X 10 Level Main
Local Schools
School District: Engadine Consolidated Schools
Listed By / Shown By
Listed By
Agency Name: KEY REALTY
Agent Name: LORI KEINATH

Shown By
Agent Name: Belinda Mercado
Agent Phone: (231) 645-2600
Estimate Your Payment
Estimated Payment
$ 2,220.55 per month $1,957.80 Principal & Interest $160.67 Property Tax $102.08 Homeowner's Insurance
W17308 Harrington Road | MLS# 50221252
This single family home located at W17308 Harrington Road, Newton Twp, MI 49838 is currently listed for sale by KEY REALTY, with an asking price of $350,000. This property was built in 2000 and has 2 bedrooms and 2 full baths with 1248 sq. ft. W17308 Harrington Road is located in the none subdivision within the Engadine Consolidated Schools school district. Search None real estate on www.askforbelinda.com today.